

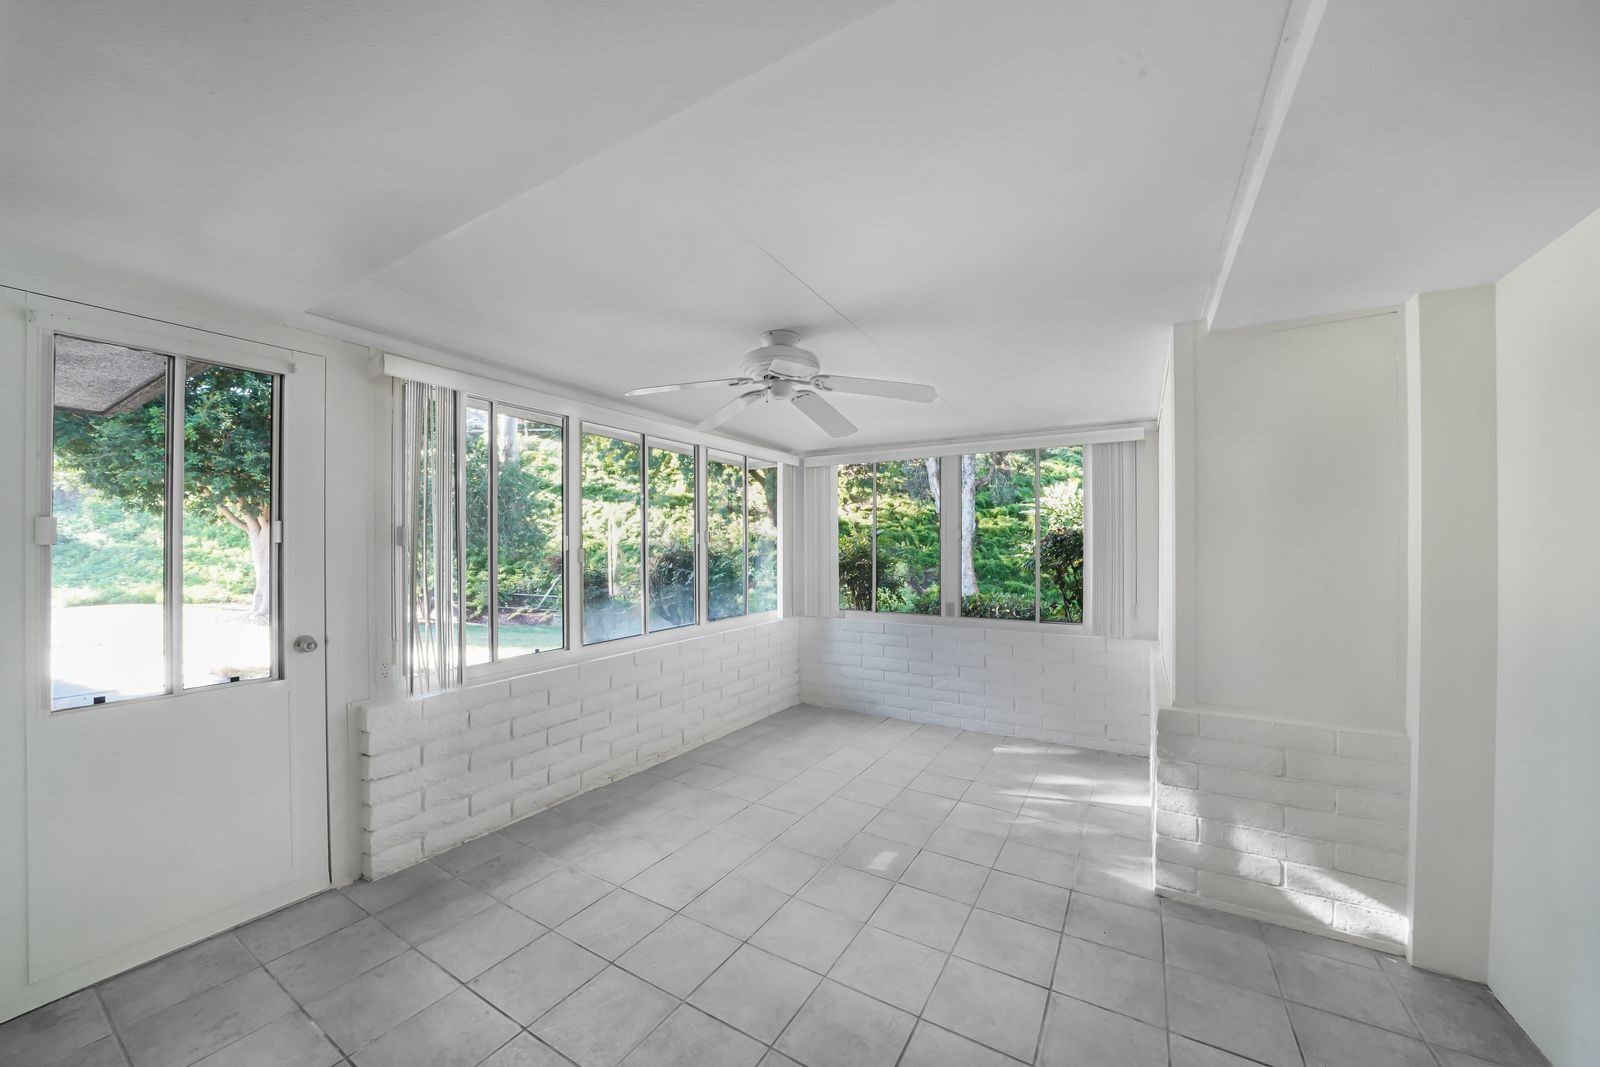
Expert Home Additions Services
An addition is really a small house attached to the one you already have, and the seam between them is where most projects go wrong. We run the whole thing as one job with one schedule, so nobody's pointing at the next trade. The engineering and the village approvals are done before we break ground, one of us is here while it goes up, and you can check the schedule, any change orders and your balance in your portal whenever you want.
- Typical range
- $200–$400 per sq ft
- Typical project
- $60,000–$120,000 for ~300 sq ft
- Permits
- Zoning review, plans and permits handled
Ranges are typical for our Chicagoland projects — see full cost breakdowns. Your itemized estimate is free.
What We Offer
Zoning & feasibility
Setbacks, lot coverage and height limits checked with your village before design time is spent on something that cannot be built.
Foundation & framing
Footings and foundation sized for local frost depth, framed and tied into the existing structure by engineered detail.
Roof & envelope tie-in
The join done properly — flashing, water management and insulation continuity, so the new roof does not leak into the old one.
Second stories & dormers
Including the structural work to carry a new floor on a house that was never designed for it.
Mechanical capacity
Honest assessment of whether existing HVAC, electrical service and water heating can carry the added square footage.
Exterior matching
Siding, roofing, brick and trim matched so the addition reads as part of the house rather than bolted on.
Home Additions stories from the blog
Kitchen Remodel · Barrington, IL
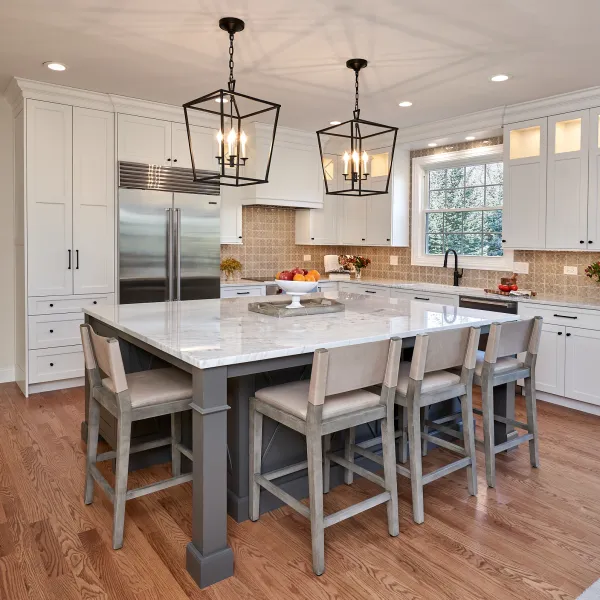
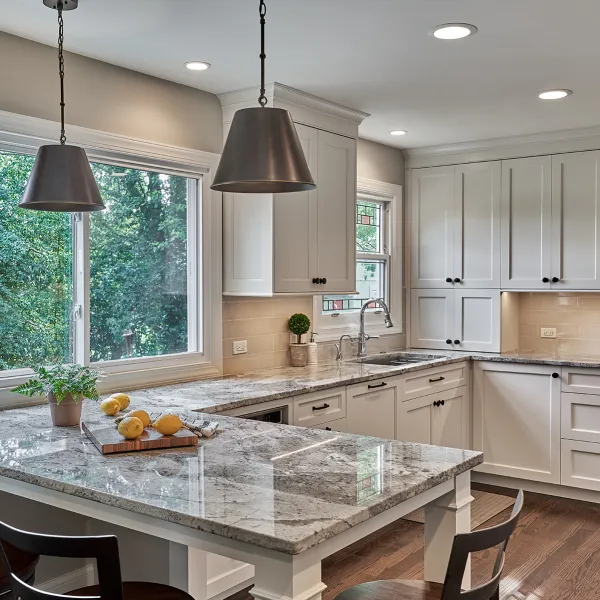
A Bright, Hardworking Kitchen Renovation in Barrington, IL
This kitchen renovation in Barrington, IL, completed in 2021, shows the kind of bright, hardworking space we love to build, centered around a striking gray island.
Sep 4, 2026
Kitchen Remodel · Hoffman Estates, IL
Hoffman Estates Kitchen & Wet Bar: A Bright, Cohesive Renovation
We transformed a kitchen, wet bar, and living room in Hoffman Estates, IL, creating a bright, updated space with white shaker cabinets and granite counters.
Sep 4, 2026
Kitchen Remodel · Palatine, IL
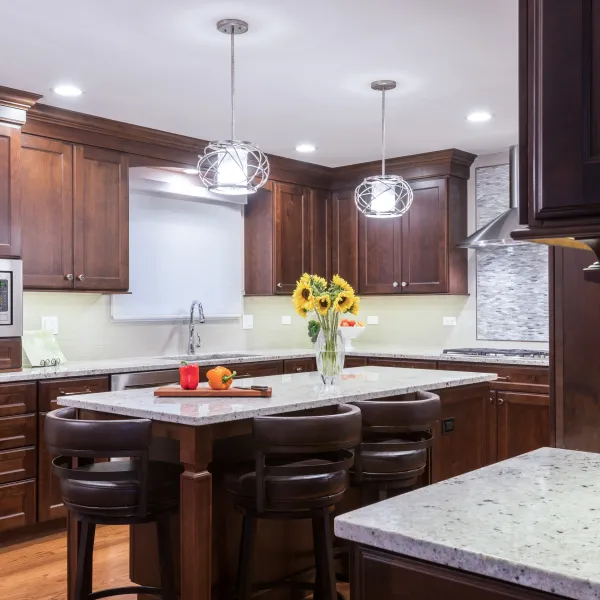
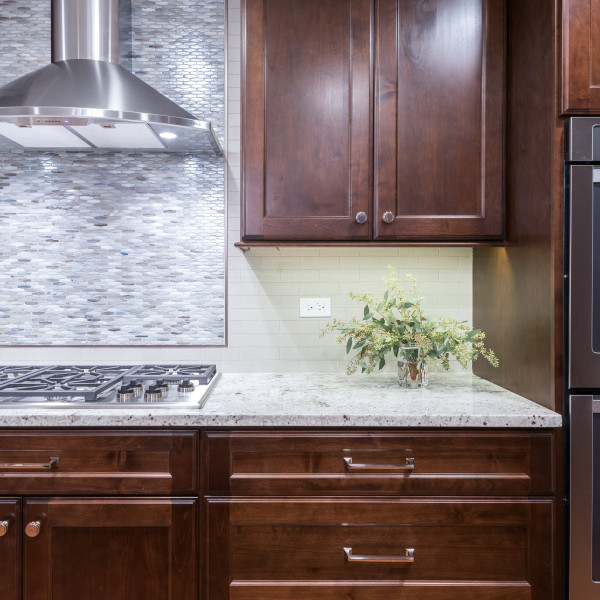
Palatine Kitchen Renovation: Dark Wood, Granite, and a Mosaic Accent
This Palatine kitchen renovation showcases rich dark wood cabinetry, elegant granite countertops, and modern stainless steel appliances.
Sep 4, 2026
In-depth guides
Our Process
ProcessThe same six stages on every job — free in-home estimate through warranty.
Free in-home estimate
Greg or Patryk — the owners, not a salesperson — walk your space, take real measurements, and give you honest feedback on what your budget buys.
Itemized scope & contract
Labor, materials, demolition and disposal priced line by line, not one mystery number. Payment terms and warranty are in the written contract.
Design & selections
Bring your own designer, use our architects and designers, or choose everything yourself. Selections are scheduled ahead so lead times never stall the site.
Permits & scheduling
We pull and manage building, plumbing and electrical permits with your village — typically 1–2 weeks — and hand you a written schedule before demo day.
The build, owner-supervised
Long-standing trade partners working in sequence under daily owner supervision. Your client portal shows the schedule, change orders and current balance.
Walkthrough & warranty
We walk the finished job together, close out every punch-list item, hand over manufacturer paperwork, and your written workmanship warranty starts. Our commitment never expires.
What’s Included
Labor & installation we include
- Structural engineering coordination and permit drawings
- Excavation, foundation and framing
- Roofing, siding and exterior finish matched to the existing home
- Electrical, plumbing and HVAC extension
- Insulation, drywall, flooring and finish carpentry
- Final walkthrough, punch list and warranty paperwork
You supply / quoted separately
- Finish materials — flooring, tile, cabinetry, plumbing and lighting fixtures, windows, doors and hardware
- Architectural design fees, when you engage your own architect
- Utility service upgrades required by the village
You choose and purchase the finish materials; we specify what is needed, schedule it against the build, and install it. Listed openly so nothing on your final invoice is a surprise.
Testimonials
Your Neighbours Love Us
Real reviews from homeowners. Ask us for live phone references.


GS Construction is our #1 Home Remodeling team! Patryk, Greg and his entire remodeling team are friendly, professional and always do an amazing job working with us to configure/tailor the project to fit our needs. We have used GS Construction for a full basement remodel, kitchen remodels and an upstairs bath remodel. I can't say enough good things about Patryk and GS Construction. I have worked with different general contractors and specialists but GS Construction delivers on the entire job from start to finish.
Home Additions by City
Find local home additions contractors in your Chicago suburb.
- How much does a home addition cost?
-
A room addition or home extension typically runs $200–$400 per square foot depending on the type of room, finishes, foundation work, and site conditions — about $60,000–$120,000 for a ~300 sq ft addition, and $150,000–$350,000+ for a large second-storey or master-suite build. GS Construction provides free, detailed estimates.
- How long does a room addition take?
-
Most room additions take 8–16 weeks depending on size, permits, weather, and structural work required. Foundation, framing, and roofing are the longest phases. Second-story additions typically take 16–24 weeks.
- Do you handle architectural plans and permits for additions?
-
Yes. We work with licensed architects and structural engineers and handle all village/city zoning, building, electrical, plumbing, and mechanical permits — including Arlington Heights, Palatine, Hoffman Estates, and Schaumburg.
- Can I add a second story to my existing house?
-
Often, yes. We evaluate the existing foundation and structural framing for capacity, work with an engineer to design proper reinforcement, and coordinate permits. Second-story additions are major projects but add significant square footage without losing yard space.
- Will the addition match my existing home?
-
Absolutely. Our design team specs matching siding, brick, roofing, windows, and trim so the addition reads as part of the original home. Interior transitions are also planned to flow naturally with existing finishes.
Ready to Add Space to Your Home?
Get a free consultation and quote for your remodeling project. GS Construction is ready to bring your vision to life.