

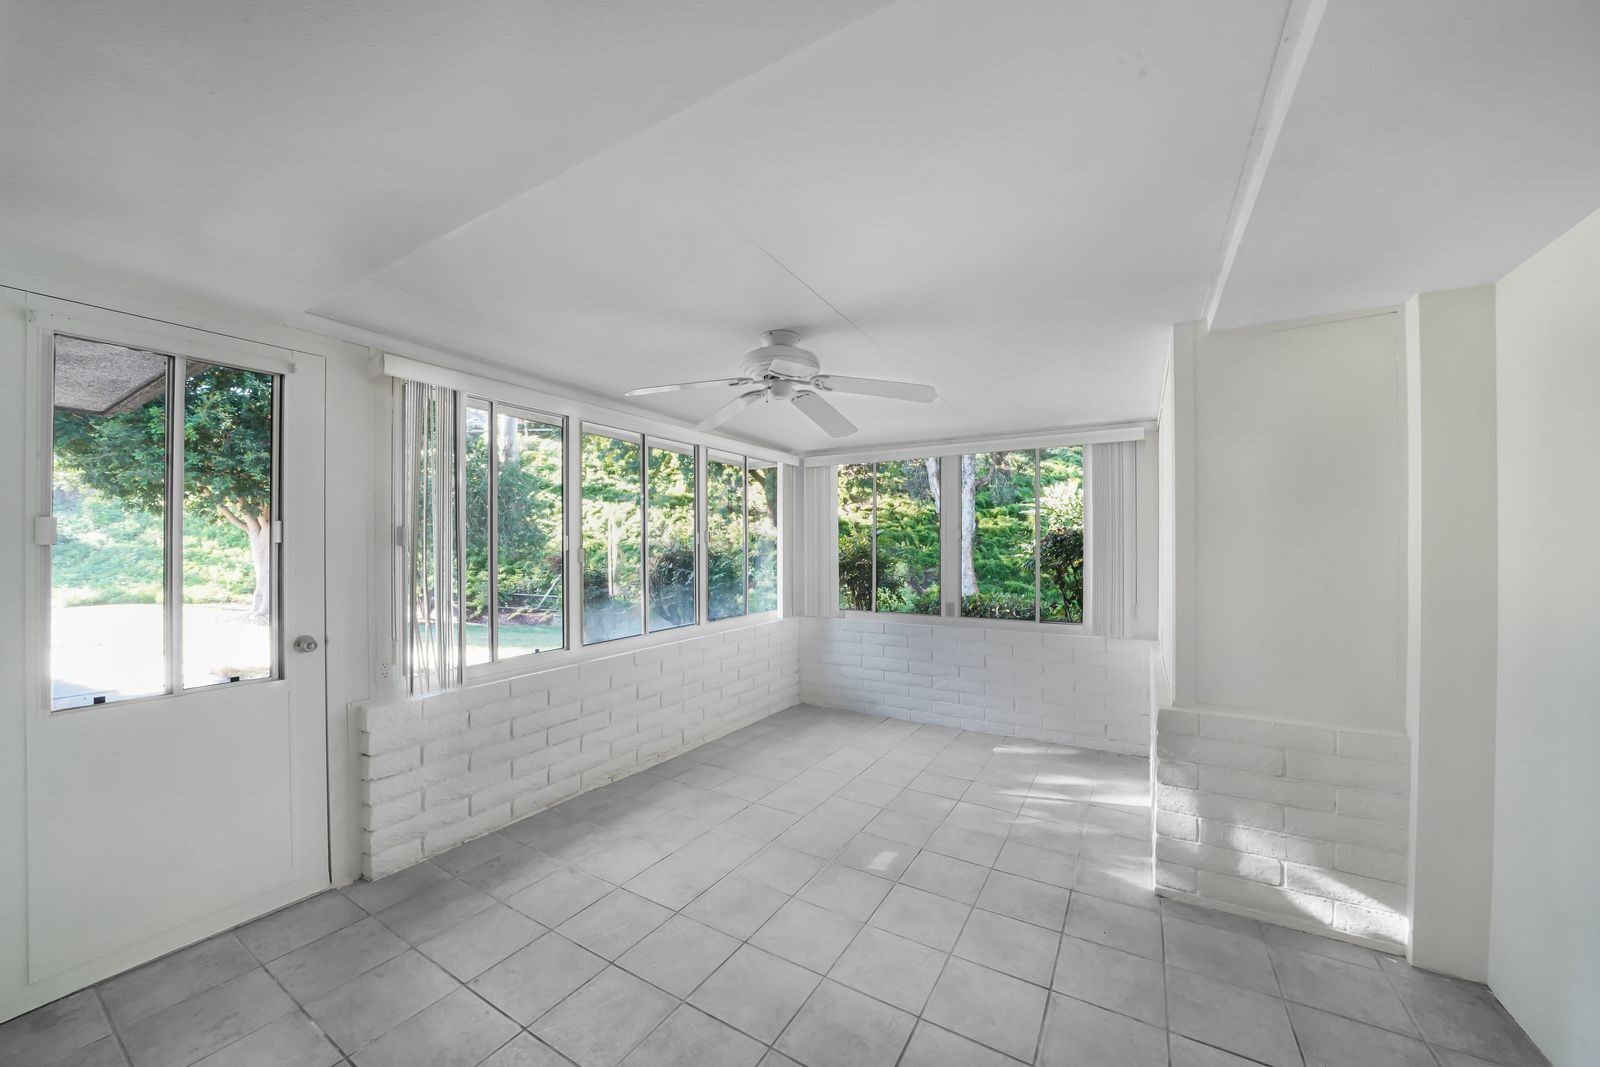
Home Additions Experts
Expert Home Additions Services
GS Construction & Remodeling specializes in professional Home Additions. As a father-son team, we bring decades of combined experience to every project.
From the first walkthrough to the last punch-list item, Greg or Patryk runs your Home Additions project themselves. That means a scope written out line by line instead of one number, permits pulled and handled with your village, and the same faces on site rather than a crew you've never met.
- Specialized Home Additions expertise
- On-site supervision for every project
- Transparent pricing with no surprises
- Quality craftsmanship guaranteed

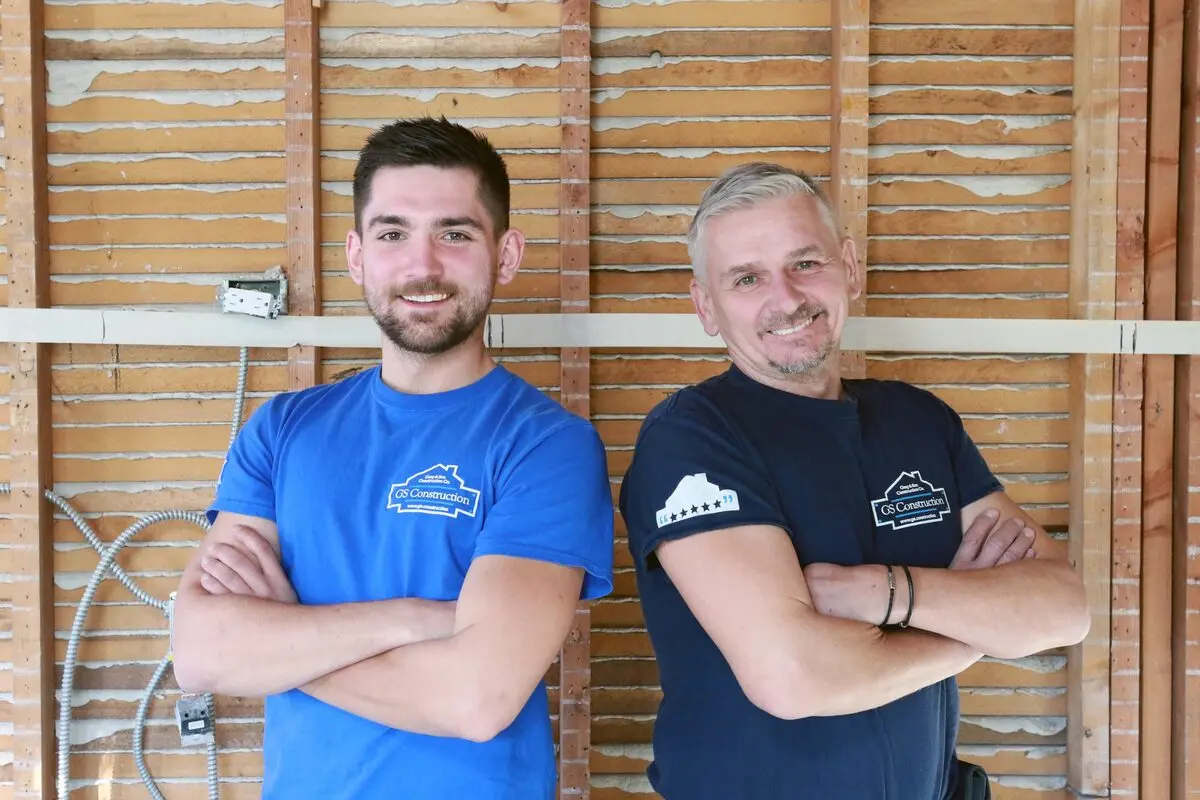

"Your Home Additions project deserves the best—we deliver it."
Neighborhoods & landmarks near our Palatine home additions
Harper College, Deer Grove Forest Preserve, Metra UP-NW at downtown Palatine, Palatine Hills Golf Course, Fremd High School, Palatine High School, Falcon Park Recreation Center, Clayson House Museum
Neighborhoods we work in
- Deer Grove
- Plum Grove
- Inverness on the Ponds
- Willow Creek
- Amber Ridge
- Winston Park
- Highland Grove
- Forest View
Home additions in Palatine, IL
Home additions in Palatine frequently involve expanding the footprint of existing ranches, split-levels, or two-story homes from the postwar boom, particularly those built from the late 1950s through the 1970s. Many of these properties offer generous lot sizes, making horizontal expansions a practical and desirable option for adding square footage without sacrificing yard space. A typical home addition project often entails extending a main living area, adding a new primary suite, or creating a dedicated home office or family room where space is currently limited. For two-story homes, this can mean pushing out a rear wall to enlarge a kitchen or family room, while ranches often see expansions that create a larger primary bedroom wing or even a second story. The goal is typically to modernize and expand living areas, enhancing both functionality and property value within Palatine's established neighborhoods.
What Palatine homeowners ask for
Palatine homeowners most often seek to add square footage to their existing living areas, frequently requesting larger, open-concept kitchens and family rooms that flow seamlessly into outdoor spaces. Another common request is for first-floor primary suites, particularly in older ranches or two-story homes where an aging-in-place strategy is desired. Mudrooms and dedicated home offices are also highly sought after, reflecting a need for more specialized functional spaces within the existing home footprint.
About Palatine
Palatine's housing maps its growth rings with remarkable clarity, reflecting over a century and a half of expansion. Its varied housing stock, from its historic heart to its expansive suburban neighborhoods, offers continuous opportunities for thoughtful, value-adding remodeling.
The village's core was platted in 1855, centered around today's bustling downtown Metra station on the UP-NW line, and still features some of its earliest architecture. As the village expanded, 1920s subdivisions like Palatine Manor emerged, characterized by their charming, often two-story or bungalow-style homes. The true postwar boom, however, built the majority of Palatine, shaping its suburban character. Neighborhoods like Winston Park, platted from 1957, Reseda and Virginia Lake in the 1960s, and Peppertree from 1967 onward, are prime examples of this era. These areas are rich in the ranches, split-levels, and traditional two-stories that form the bedrock of our remodeling projects. The architectural diversity extends to later developments as well. While the core offers historic charm, with the Clayson House Museum standing as a testament to its past, newer sections of Palatine, even those from the 1970s and 80s, offer different remodeling challenges and opportunities, often with larger footprints or different construction methods.
For home additions in Palatine, the 1855 core and 1920s subdivisions like Palatine Manor, with their two-story or bungalow-style homes, may require careful integration with existing architecture and potentially smaller lots, while postwar neighborhoods like Winston Park and Peppertree generally offer more generous lot sizes for horizontal expansions. Tying into the ranches, split-levels, and traditional two-stories prevalent in the 1950s through 1970s often involves matching diverse roof lines and foundations, and exposing engineered wood floor joists can trigger a residential sprinkler requirement. Later developments, even from the 1970s and 80s, might present different construction methods to consider for seamless integration. The Village's appearance review for additions or significant exterior changes is always part of the permitting process, and proper drainage and floodproofing considerations are paramount in areas near creeks or the Deer Grove Forest Preserve.
For home additions in Palatine, the Village requires a plat of survey and detailed architectural drawings to be submitted through the Citizen Self Service portal. GS Construction & Remodeling manages the complete permit application process, including all necessary drawings and scheduling of phased inspections, from foundation and framing to final occupancy.
How your Palatine project runs
ProcessThe same six stages on every job — free in-home estimate through warranty.
Free in-home estimate
Greg or Patryk — the owners, not a salesperson — walk your space, take real measurements, and give you honest feedback on what your budget buys.
Itemized scope & contract
Labor, materials, demolition and disposal priced line by line, not one mystery number. Payment terms and warranty are in the written contract.
Design & selections
Bring your own designer, use our architects and designers, or choose everything yourself. Selections are scheduled ahead so lead times never stall the site.
Permits & scheduling
We pull and manage building, plumbing and electrical permits with your village — typically 1–2 weeks — and hand you a written schedule before demo day.
The build, owner-supervised
Long-standing trade partners working in sequence under daily owner supervision. Your client portal shows the schedule, change orders and current balance.
Walkthrough & warranty
We walk the finished job together, close out every punch-list item, hand over manufacturer paperwork, and your written workmanship warranty starts. Our commitment never expires.
Testimonials
Your Neighbours in Palatine Love Us
Real reviews from homeowners. Ask us for live phone references.
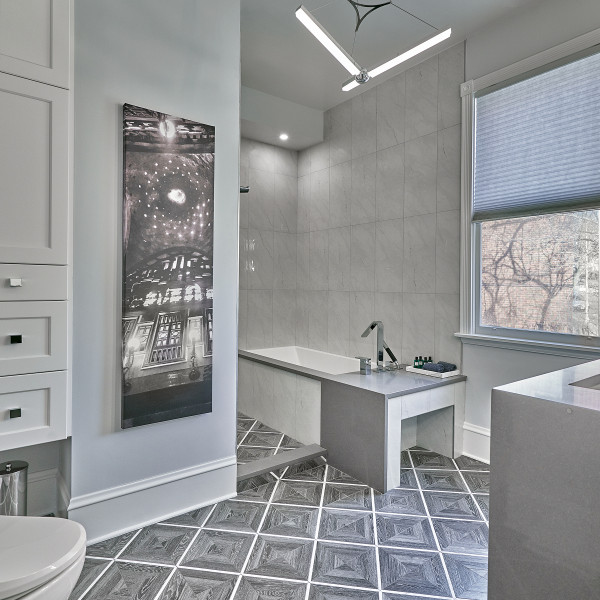


We had a bathroom renovation. GS Construction did a fantastic job! They led us in the right direction to choose materials for the shower and floor tiles. The installation was great. They worked on schedule and we could not be happier! Thank you GS Construction
Before & After & Timelapse
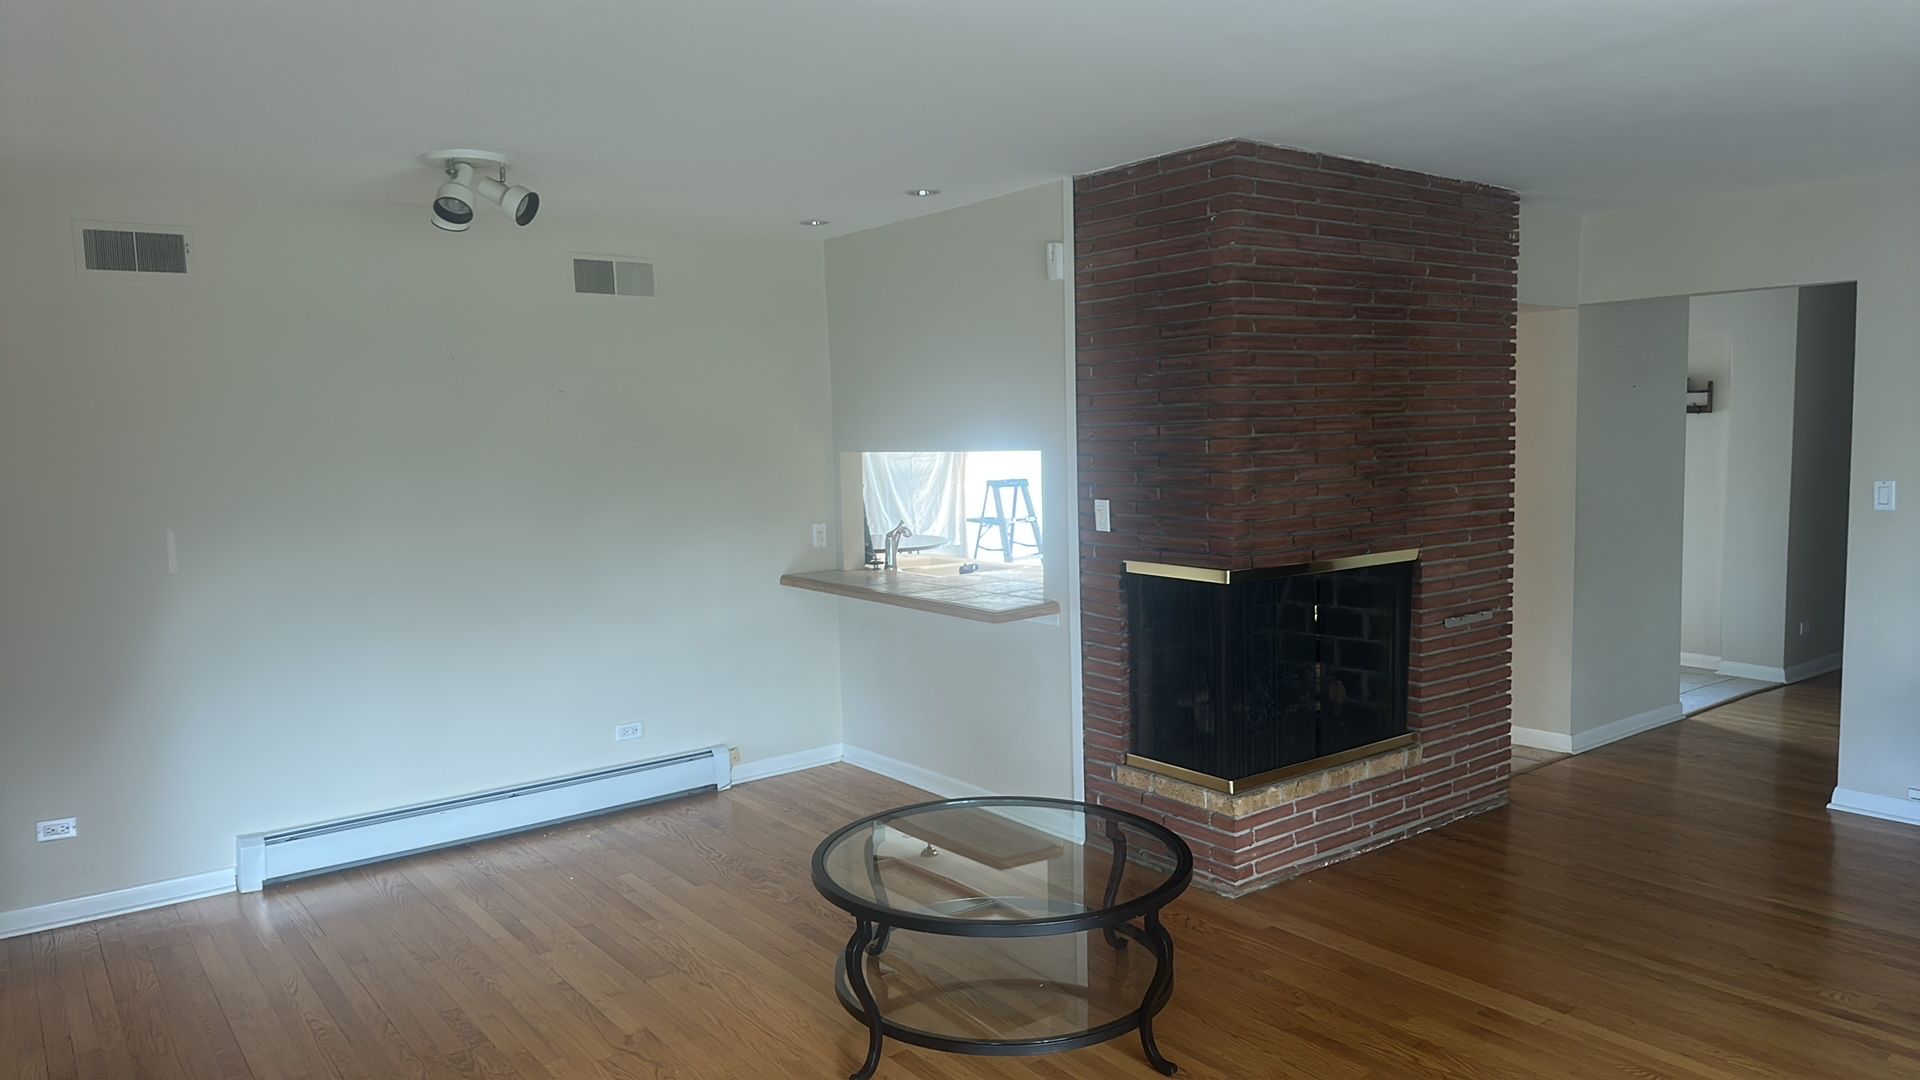
What Palatine homeowners say
“We had a bathroom renovation. GS Construction did a fantastic job! They led us in the right direction to choose materials for the shower and floor tiles. The installation was great. They worked on schedule and we could not be happi...”
“Patryk and company recently completed a remodel of my bath. The result was outstanding, better than I hoped. Patryk and team were wonderful to work with, efficient, on schedule and always ready to answer any questions. I highly recommend th...”
“We have used GS Construction for our renovating our bathrooms and most recently our 1st floor which included a completed gut remodel of our kitchen and dining room. We loved their attention to detail and follow-up through the process. Wo...”
Home Additions stories from the blog
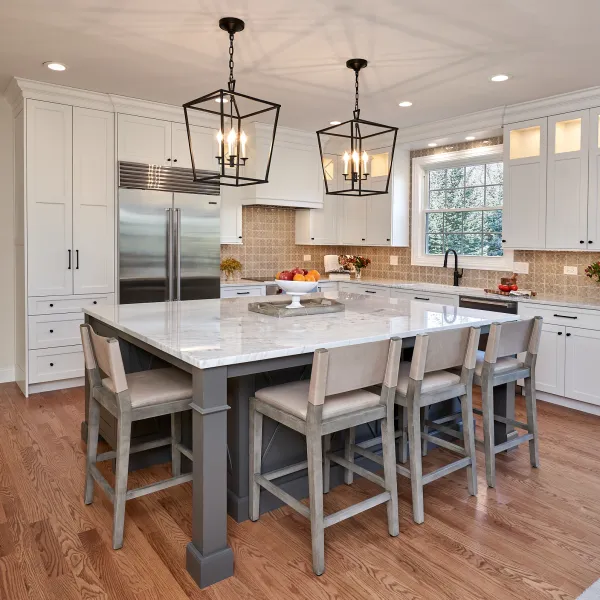
Kitchen Remodel · Barrington, IL
A Bright, Hardworking Kitchen Renovation in Barrington, IL
This kitchen renovation in Barrington, IL, completed in 2021, shows the kind of bright, hardworking space we love to build, centered around a striking gray island.
Sep 4, 2026
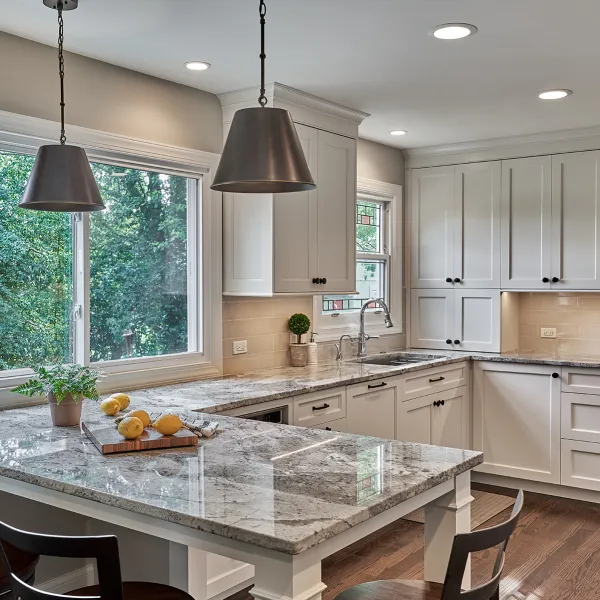
Kitchen Remodel · Hoffman Estates, IL
Hoffman Estates Kitchen & Wet Bar: A Bright, Cohesive Renovation
We transformed a kitchen, wet bar, and living room in Hoffman Estates, IL, creating a bright, updated space with white shaker cabinets and granite counters.
Sep 4, 2026
Kitchen Remodel · Palatine, IL
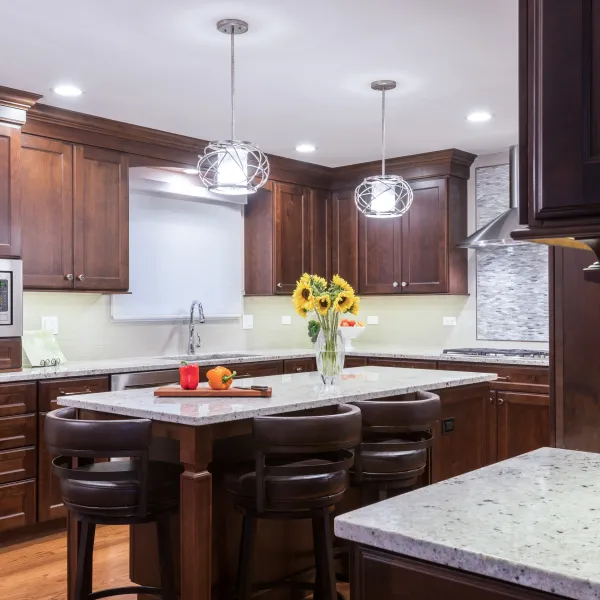
Palatine Kitchen Renovation: Dark Wood, Granite, and a Mosaic Accent
This Palatine kitchen renovation showcases rich dark wood cabinetry, elegant granite countertops, and modern stainless steel appliances.
Sep 4, 2026
Budgeting first? See real 2026 price ranges in our home additions cost guide — and what your Palatine permit will add in our permit guide.
Completed projects around Palatine
GS Construction crews have completed 246 projects within 10 miles of Palatine — part of 429 completed projects across 69 Chicago-area ZIP codes. The map below shows real project density from our records, not a service-area claim.
More Remodeling Services in Palatine
Contact GS Construction
Let's Build Beautiful Spaces Together
GS Construction is a father-and-son construction company, and home additions in Palatine is work Greg and Patryk run themselves. Expect clear communication, quality craftsmanship, and a straightforward plan—reach out today to schedule a free in-home consultation and get a detailed estimate and honest feedback.
- Telephone
- (224) 735-4200
- [email protected]
- Service Area
-
Service Area
Palatine and surrounding Chicagoland areas