
Kitchen Remodel · Barrington, IL
A Bright, Hardworking Kitchen Renovation in Barrington, IL
Published · Project completed August 2021 · 6 photos
When we first spoke with the homeowners in Barrington, their existing kitchen felt a little disjointed. It was a functional space, certainly, but it lacked the cohesive design and the bright, open feel they envisioned for daily life and entertaining. They wanted a kitchen that wasn't just a place to prepare meals, but a true hub for their family – a space that felt both elegant and incredibly practical.
Their primary challenge was how to achieve that balance: a kitchen that was both beautiful and built for constant use, with thoughtful storage and plenty of natural light. They wanted a clean, classic backdrop that wouldn't feel sterile, and a central gathering point that could handle everything from quick breakfasts to elaborate dinner prep.
The Design Vision: Bright, Classic, and Hardworking
To begin, we connected with J. Peterson Design, an interior design firm specializing in kitchen and bath remodels across Illinois, Georgia, and Michigan. Jennifer Peterson and her team are known for their holistic approach, creating extraordinary spaces with a functional, timeless appeal. On this job, J. Peterson Design provided a comprehensive design consultation, presented the design concepts, created the construction documents we would build from, and guided the material selections. They also conducted jobsite inspections throughout the process to ensure the design vision was being executed precisely. Their detailed plans and material choices became our roadmap, allowing us to focus on the meticulous execution of their vision.
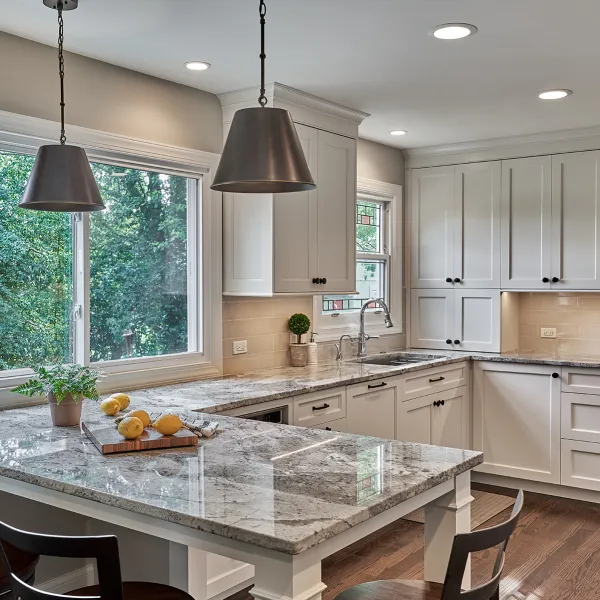
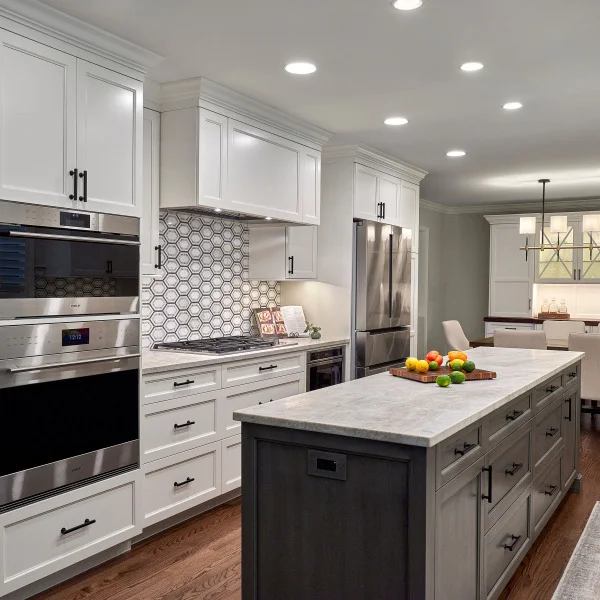
The core of the design revolved around creating a bright, welcoming atmosphere. We opted for custom white shaker cabinets throughout the perimeter of the room. This choice immediately brightened the space and provided that clean, classic backdrop the homeowners desired. Paired with hardwood flooring, it established a warm, inviting foundation that allowed the carefully chosen finishes to truly stand out.
A Central Island for Every Occasion
From the outset, the island was designed to be the centerpiece of the project, a true workhorse that could adapt to various needs. J. Peterson Design’s plans detailed an island built in a soft gray, creating a subtle but striking contrast with the white perimeter cabinetry. This color choice added depth and character without overwhelming the brightness of the room. We topped this island with luxurious marble, a classic material that brings a touch of elegance and a cool, durable surface for all kinds of kitchen tasks.
Sizing the island with seating for four was a crucial decision. This ensures it functions just as well for casual family meals and homework sessions as it does for extensive food preparation. To enhance its functionality and keep the marble countertops clear, we integrated a built-in wine rack with six slots and a microwave tucked neatly into the island's design. This thoughtful inclusion addresses both storage and everyday convenience, a testament to the detailed planning that went into this space. Overhead, two large black pendant lights hang, tying into the black hardware we used on the island's drawers and adding a contemporary touch.
Thoughtful Details and Seamless Execution
Along the cooking wall, the design called for a decorative bronze tile backsplash. Its subtle patterned design adds a layer of warmth and visual interest against the crisp white cabinets and the marble counters. This choice prevents the bright space from feeling stark, bringing in a touch of artisanal charm. We installed a sleek stainless steel cooktop and a modern stainless steel refrigerator, completing the suite of appliances that blend functionality with a contemporary aesthetic.
As with every project we undertake, the details were paramount. This included ensuring consistent black hardware across both the white cabinets and the gray island, carefully fitting every custom tile in the backsplash, and installing cabinetry built to withstand daily use for years to come. The goal was always a kitchen that was as functional as it was elegant, a space where every element served a purpose and contributed to the overall beauty.
Our process for bringing this vision to life involved several key steps:
- Free in-home estimate: Gregory or Patryk, the owners of GS Construction, met with the homeowners to walk their space, discuss their desires, and take precise measurements. We provided honest feedback on what their budget could achieve.
- Itemized scope & contract: We provided a detailed proposal, itemizing labor, materials, demolition, and disposal line by line. The written contract clearly outlined payment terms and warranty coverage, ensuring transparency.
- Design & selections: Working closely with J. Peterson Design, all material selections were finalized and ordered well in advance to prevent any delays during the construction phase.
- Permits & scheduling: We managed all necessary building, plumbing, and electrical permits with the village of Barrington and provided the homeowners with a written schedule before demolition began.
- The build, owner-supervised: Our long-standing trade partners executed the work in sequence under daily owner supervision. The homeowners had access to their private client portal for schedule updates, change orders, and balances, along with a direct line to us.
- Walkthrough & warranty: Upon completion, we conducted a thorough walkthrough with the homeowners, addressing every item on the punch list. We handed over all manufacturer paperwork, and their written workmanship warranty commenced.
The result is a kitchen that truly embodies the homeowners' vision: a bright, hardworking space where every detail contributes to both form and function. It's a testament to how thoughtful design, combined with meticulous craftsmanship, can transform a house into a home. This Barrington kitchen is one of our favorite remodels, showcasing the kind of enduring quality and style we strive for.
If you're considering a remodel for your home, we invite you to reach out. To make the most of our first meeting, it’s helpful to bring any inspiration photos you’ve collected, a rough idea of your budget, and a list of what you love and dislike about your current space. We offer free in-home estimates for projects in Barrington, Barrington Hills, Deer Park, and across the greater Arlington Heights area. We look forward to hearing from you.
Worked on this project with
-
They handled the design consultation, the presentation of the design, the construction documents, the material selections, and the jobsite inspections while we handled the build.
jpeterson-design.com