
Kitchen Remodel · Palatine, IL
Palatine Kitchen Transformed with White Shaker and Marble
Published · Project completed August 2024 · 5 photos
This Palatine, IL, kitchen and dining room underwent a complete gut remodel, creating an open-concept space that feels both elegant and inviting.
At a glance:
- Type: Kitchen Remodel
- Town: Palatine, IL
- Scope: Full kitchen and dining room gut remodel, including new layout, custom cabinetry, appliances, and finishes.
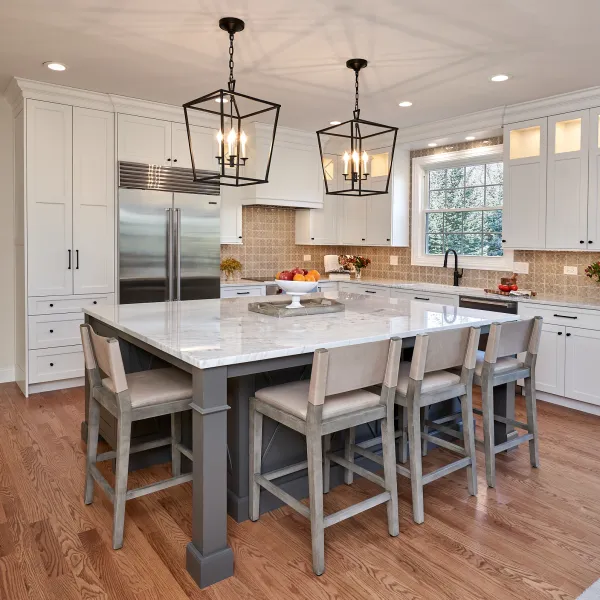
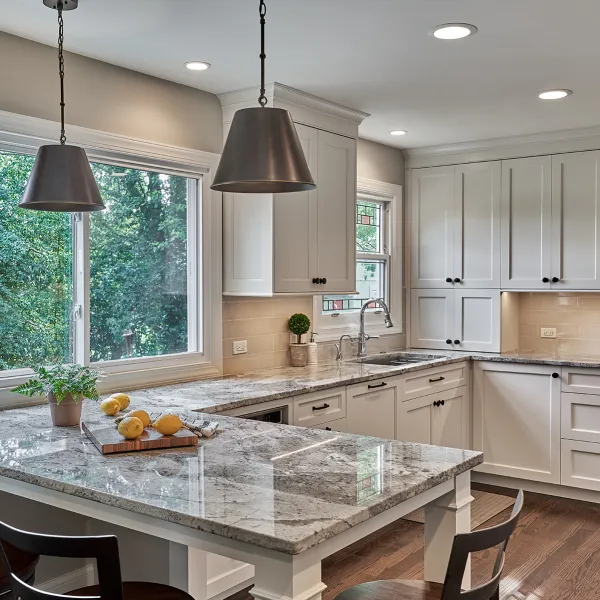
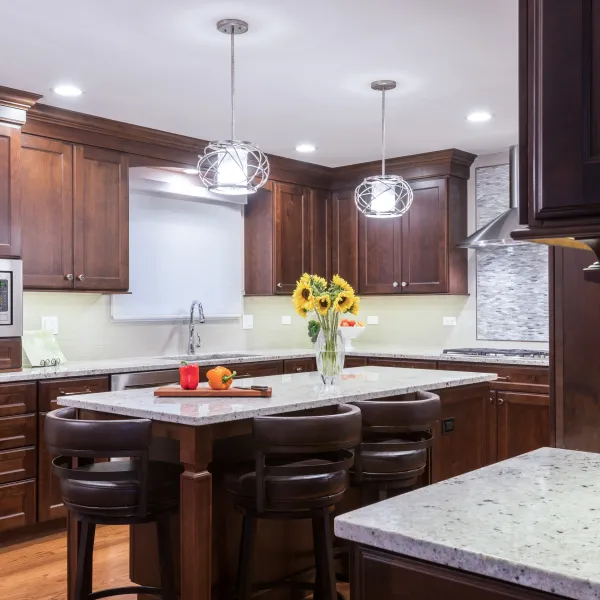
The finished kitchen in Palatine now features custom white shaker cabinets that extend to the ceiling, providing ample storage and a bright, clean aesthetic. Elegant marble countertops stretch across the perimeter, complementing the sleek lines of the cabinetry. A stylish hexagon tile backsplash adds a subtle texture and visual interest, tying the elements together beautifully. We installed stainless steel Wolf appliances, including two ovens, a large refrigerator, a gas range, and a dishwasher, all chosen for their performance and sophisticated look. The sink, complete with a pull-down faucet, is centrally located for convenience.
Contrasting the white cabinetry, a dark gray kitchen island anchors the space, topped with its own light marble counter. This island isn't just for prep; it offers additional seating, making it a natural gathering spot. Rich hardwood floors extend throughout the entire open-concept design, unifying the kitchen with the adjacent dining areas. Beyond the main kitchen, a charming breakfast nook invites casual meals with a round wood table and a built-in bench. Further in, a formal dining area awaits, ready for larger gatherings. Recessed lighting provides general illumination, while three modern pendant lights hang over the island, adding a touch of contemporary flair. Dave S, the homeowner, shared that they “loved their attention to detail and follow-up through the process.”
Collaborating with J. Peterson Design
For a project of this scope, good design is paramount. We had the pleasure of working with J. Peterson Design, an interior design firm specializing in kitchen and bath design for the greater Chicago area, including Palatine. Jennifer Peterson and her team are known for their holistic approach, creating functional, timeless spaces that enrich daily life. On this project, J. Peterson Design was instrumental in shaping the vision. They handled the design presentation, created detailed construction documents, and guided the homeowners through material selections. Their expertise ensured that every element, from the custom white shaker cabinets to the specific marble countertops and hexagon tile backsplash, was chosen not just for beauty but also for how it would function within the overall space. We built to their precise specifications, coordinating closely with them through jobsite inspections to ensure the design was implemented exactly as intended. The handoff was seamless; their detailed drawings became our roadmap for construction, and their ongoing collaboration helped us bring the homeowner's vision to life.
Crafting the Layout and Selections
Our process for a complete transformation like this Palatine kitchen starts with a free in-home estimate. Either Greg or Patryk, the owners of GS Construction, walks your space, listens to your ideas, and takes precise measurements. We provide honest feedback about what's achievable within your budget, drawing on our experience since 2015. For this project, the homeowners already had a clear vision, refined by J. Peterson Design.
Once the design was finalized, we provided an itemized scope and contract. This isn't a single, mysterious number; it's a line-by-line breakdown of labor, materials, demolition, and disposal. Payment terms and our warranty coverage were clearly spelled out, ensuring no surprise charges on the final invoice. The collaboration with J. Peterson Design meant that material selections – from the custom white shaker cabinetry and contrasting dark gray island to the elegant marble countertops and stylish hexagon tile backsplash – were made well in advance. This proactive approach is crucial, as it ensures that lead times for specialized items never stall the actual construction.
Building with Precision and Daily Supervision
With the design and selections locked in, we moved to permits and scheduling. We handle all necessary building, plumbing, and electrical permits with the village of Palatine, ensuring everything is up to code. Before demolition day, the homeowners received a written schedule, outlining every step of the project. This transparency is key to keeping everyone informed and the project on track.
Then came the build itself. This was a complete gut remodel of the kitchen and dining room, which means we started from a blank slate. Our long-standing trade partners, experts in their fields, worked in sequence under daily owner supervision. Gregory or Patryk was on-site every day, overseeing the progress and ensuring the highest quality of work. The installation of the rich hardwood floors throughout the open-concept space required careful planning and execution, as did the precise fitting of the custom cabinetry. Our electricians meticulously installed the recessed lighting and the three modern pendant lights over the island, ensuring both functionality and aesthetic appeal. Plumbers handled the new sink and pull-down faucet. Throughout this, the homeowners had access to our private client portal, where they could see the schedule, track any change orders, and view up-to-date balances. And, of course, they always had a direct line to us, the owners, for any questions or concerns. Dave S noted, “We loved their attention to detail and follow-up through the process.”
The Finished Space and Ongoing Support
The transformation of this Palatine kitchen and dining room was remarkable. The open-concept design, once a vision, became a bright, functional reality. From the custom white shaker cabinets and elegant marble countertops to the Wolf appliances and the charming breakfast nook, every element works together to create a cohesive and beautiful space. Dave S’s review sums it up well: “Would not hesitate to use them again.”
After the build, we conducted a thorough walkthrough with the homeowners, addressing every punch-list item to their complete satisfaction. We handed over all manufacturer paperwork for the new appliances and fixtures, and our written workmanship warranty began. Even after the project is complete, the owners of GS Construction are just a phone call away if anything ever needs attention. A kitchen remodel of this scale typically takes 10-14 weeks from demolition to final walkthrough, depending on the specifics of the design and material lead times.
If you’re considering a kitchen, bathroom, or whole-home remodel in Palatine, Rolling Meadows, or Inverness, we invite you to reach out. We offer a free in-home estimate where we can discuss your vision and provide honest feedback on how we can bring it to life.
Worked on this project with
-
They handled the design presentation, construction documents, material selections, jobsite inspections, and finishing touches, while we handled the consultation, estimate, permits, scheduling, and construction.
jpeterson-design.com