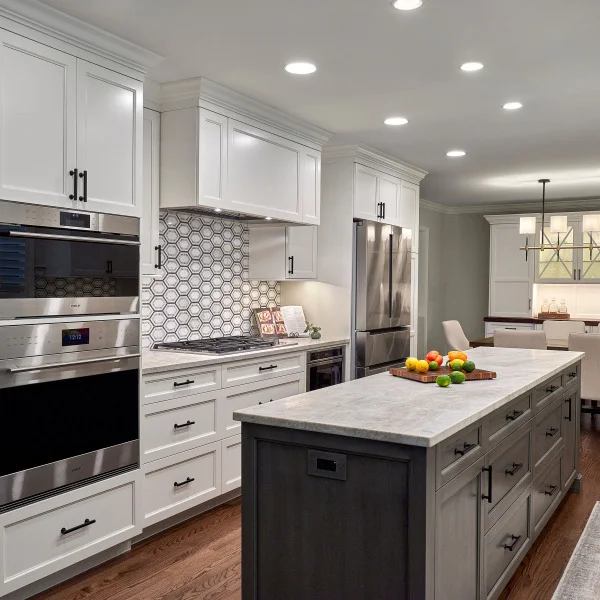

Kitchen Remodel · Palatine, IL
Palatine Kitchen Renovation: Dark Wood, Granite, and a Mosaic Accent
Published · Project completed June 2018 · 9 photos
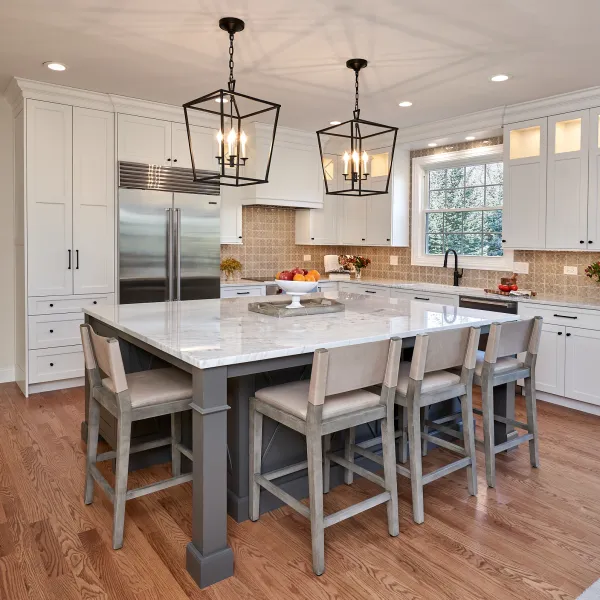
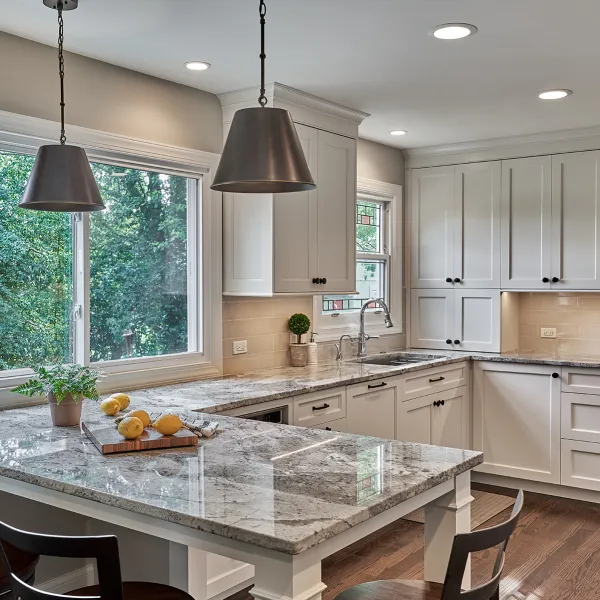
The moment the homeowners walked into their finished kitchen in Palatine, there was a collective gasp, then smiles. The rich, dark wood cabinetry, gleaming under the modern pendant lights, seemed to absorb and reflect the light in a way their old kitchen never could. The elegant granite countertops stretched out, inviting them to touch, to linger. It was a space that felt both entirely new and deeply familiar, perfectly reflecting their vision.
At a glance:
- Type: Kitchen Remodel
- Town: Palatine, IL
- Scope: Full kitchen renovation with new cabinetry, countertops, appliances, and lighting.
One of the homeowners' biggest worries was whether the dark cabinetry they loved in concept would make the kitchen feel smaller or darker in reality. They wanted a sophisticated, warm feel, but not at the expense of light. We talked through this extensively during our initial consultations, discussing lighting plans and how the lighter subway tile backsplash, used in most areas, would balance the richness of the wood. Seeing the space complete, with the three modern pendant lights illuminating the island and the carefully chosen under-cabinet lighting, their concerns melted away. The kitchen felt expansive and inviting, exactly what they had hoped for.
A Vision Takes Shape with J. Peterson Design
Before we even began, the homeowners had already partnered with J. Peterson Design, an interior design firm specializing in kitchen, bath, and luxury interior design for clients in the greater Chicago area, including Palatine. Jennifer Peterson and her team are known for their holistic approach, creating functional, timeless spaces. On this job, J. Peterson Design played a crucial role in shaping the aesthetic and practical elements of the kitchen. They handled the initial design presentation, creating detailed construction documents that laid out every aspect of the project. This included guiding the homeowners through all the material selections – from the rich, dark wood cabinetry to the elegant granite countertops, the modern pendant lights, and the specific tile choices for the backsplash. They also performed jobsite inspections throughout the build, ensuring that the design was implemented precisely as intended and helping to address any questions that arose.
Working with an experienced designer like J. Peterson Design streamlined the entire process. Their detailed drawings and selections became our clear scope of work. We built to their specifications, ensuring every element, from the placement of the stainless steel French door refrigerator to the exact dimensions for the double wall ovens, was executed perfectly. This coordination meant that by the time we started construction, all the major design decisions were firmly in place, allowing us to focus on the craftsmanship.
From Concept to Itemized Scope
Our process began with a free in-home estimate. Either Gregory or Patryk, as owners of GS Construction, walk through your space personally. We don't send a salesperson. For this Palatine kitchen, we discussed the homeowners' desires for a modern, functional space with premium finishes. We took precise measurements and offered honest feedback on what their budget could achieve. We believe in transparency, and our proposals reflect that.
Following our initial meeting, we provided an itemized scope and contract. This wasn't a single, mysterious number; it was a line-by-line breakdown of labor, materials, demolition, and disposal. Payment terms and our warranty coverage were clearly spelled out in the written contract. This approach ensures there are no surprise charges on the final invoice, giving our clients peace of mind from the very beginning. With J. Peterson Design's selections already made, we could accurately price out the rich, dark wood cabinetry, the elegant granite countertops, the modern pendant lights, and the specific stainless steel appliances the homeowners chose.
Permits and a Predictable Schedule
Once the design and selections were finalized, we took care of all the necessary permits. For this Palatine kitchen renovation, we managed the building, plumbing, and electrical permits with the village. Handling this administrative burden is part of our commitment to a smooth process. Before demolition day, we provided the homeowners with a written schedule. This allowed them to know exactly what to expect, when, and for how long, minimizing disruption to their daily lives.
The Build: Crafting a Modern Kitchen
The build itself was a carefully orchestrated sequence of steps, all under daily owner supervision. Our long-standing trade partners, experts in their fields, worked in harmony. The existing kitchen was carefully deconstructed, making way for the new layout. The installation of the rich, dark wood cabinetry was a key moment, immediately defining the character of the space. Our skilled carpenters ensured every cabinet was perfectly level and plumb, ready to support the substantial granite countertops. These countertops, with their elegant veining, were meticulously installed, forming the foundation for the new workspace.
The kitchen's modern amenities came next: the stainless steel French door refrigerator, the 5-burner gas range with its sleek stainless steel range hood, and the convenient double wall ovens. These appliances, chosen for both their aesthetics and functionality, integrated seamlessly into the new design. The stylish mosaic tile backsplash above the range became a focal point, a burst of intricate detail that complemented the darker cabinetry. Elsewhere, a lighter subway tile backsplash provided a clean, classic contrast, tying the whole design together. The installation of the stainless steel sink and modern faucet completed the wet areas, ensuring both beauty and utility. Throughout the build, the homeowners had access to our private client portal, where they could see the schedule, track any change orders, and view up-to-date balances. And, of course, they always had a direct line to Gregory or Patryk if they had any questions.
The Final Touches and Our Warranty
As the project neared completion, we installed the three modern pendant lights, which cast a warm glow over the new island, highlighting the careful craftsmanship. The finishing touches brought the entire vision to life. Once construction was complete, we conducted a thorough walkthrough with the homeowners. Together, we reviewed every detail, ensuring every punch-list item was addressed to their complete satisfaction. We handed over all manufacturer paperwork for their new appliances and fixtures, and their written workmanship warranty officially began. Even after the project is complete, Gregory and Patryk remain just a phone call away, ready to address anything that might need attention.
This Palatine kitchen renovation is a perfect example of how thoughtful design, quality craftsmanship, and clear communication can transform a space into something truly special – a functional and beautiful space perfect for any home.
Are you considering a kitchen renovation that balances modern design with lasting quality and functionality? We invite you to request a free in-home estimate. We serve Palatine, Rolling Meadows, Inverness, and surrounding communities.
Worked on this project with
-
They handled the design presentation, construction documents, material selections, and jobsite inspections while we handled the consultation, estimate, permits, scheduling, and construction.
jpeterson-design.com