
Kitchen Remodel · Hoffman Estates, IL
Hoffman Estates Kitchen & Wet Bar: A Bright, Cohesive Renovation
Published · Project completed October 2019 · 7 photos
In Hoffman Estates, IL, we recently completed a comprehensive remodeling project that touched the kitchen, an adjacent wet bar, and a living room fireplace, bringing a bright, updated feel to these central spaces.
Working with J. Peterson Design for a Cohesive Vision
One of the keys to a successful remodel, especially when multiple areas are involved, is a clear, unified design vision. On this project, we had the pleasure of working with J. Peterson Design, a full-service kitchen and bath interior design firm with a strong presence in the greater Chicago area. Jennifer Peterson and her team specialize in creating extraordinary spaces with a functional, timeless appeal, guiding clients through the entire process from concept to installation. They focus on kitchen, bath, and luxury interior design, with a particular emphasis on custom cabinetry and quality materials.
For this Hoffman Estates home, J. Peterson Design provided the complete design presentation and construction documents. This meant that before any demolition began, the homeowners had a clear understanding of the new layout, the material selections, and the overall aesthetic. Their detailed plans became our blueprint, covering everything from the extensive white shaker cabinets to the elegant granite countertops and the specific placement of lighting and appliances. Throughout the build, J. Peterson Design also conducted jobsite inspections and assisted with the finishing touches, ensuring the design intent was perfectly realized and helping us troubleshoot any questions that arose.
Crafting a Bright, Functional Kitchen
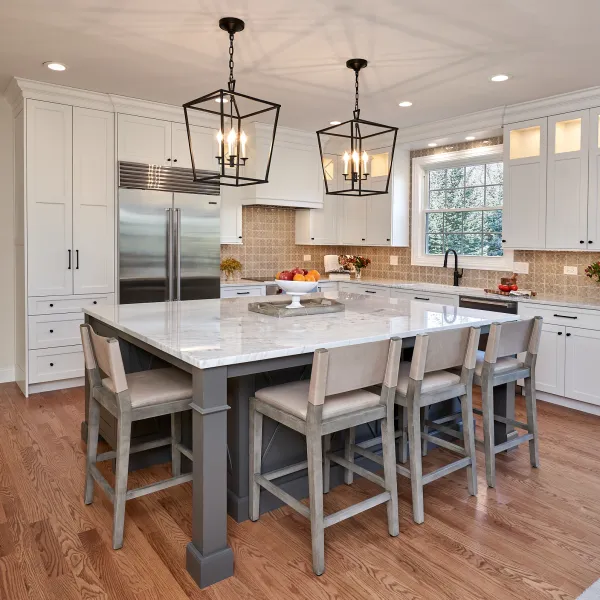
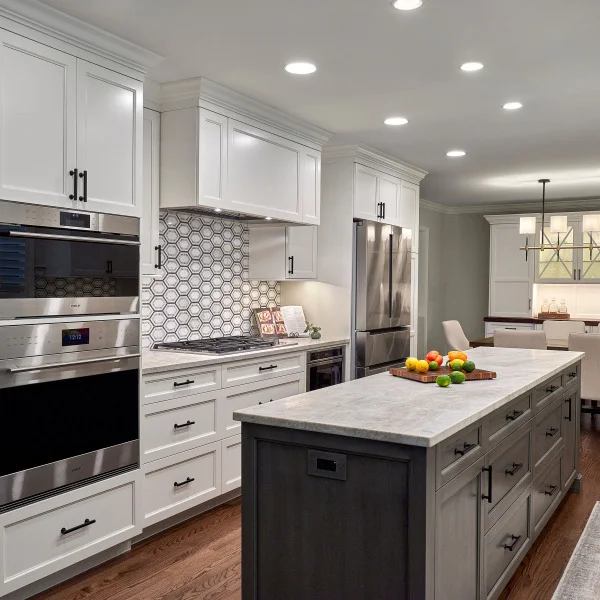
The core of this project was the kitchen, which received a complete overhaul. The homeowners wanted a bright, inviting space, and the design delivered on that with extensive white shaker cabinets. These cabinets were thoughtfully designed with a mix of black knob and bar pull hardware, adding a subtle modern touch. The countertops throughout are elegant granite, providing both beauty and durability for a hardworking kitchen.
Lighting played a significant role in brightening the space. We installed two large windows, allowing ample natural light to flood the room, complemented by three modern pendant lights over the island and strategic recessed lighting. The cooking area features a sleek stainless steel range hood positioned above a 5-burner gas cooktop, all set against a decorative tile backsplash that adds texture and visual interest. A built-in double oven and a workstation sink with a single-handle faucet were also integrated, enhancing both functionality and aesthetic appeal. The island, a central gathering point, offers comfortable seating for two, making it perfect for casual meals or entertaining.
"Having heard horror stories from friends about remodels that went on forever and tales of unreliable contractors who don’t communicate, we were nervous when we started and expected the process to be long and painful."
Expanding the Renovation Beyond the Kitchen
What truly made this project comprehensive was its reach beyond the main kitchen. An adjacent area was transformed into a custom white cabinet wet bar, echoing the kitchen's design with matching granite counters. This dedicated space includes six integrated wine cubbies and four woven storage baskets, offering both elegant display and practical storage for entertaining. It creates a cohesive flow from the kitchen, making the entire open-concept area feel intentionally designed.
Beyond these spaces, the living room also received an upgrade that tied into the home's refreshed aesthetic. We installed a striking white fireplace mantel, surrounding a beautiful grey herringbone tile. This classic yet modern detail provides a strong focal point in the living room, topped by a seamlessly mounted TV. This attention to detail across multiple rooms ensured a consistent, updated look throughout the first floor.
Our process for projects like this begins with a free in-home estimate. Greg or Patryk, the owners, walk your space, discuss your vision, and take precise measurements. We provide honest feedback on what your budget can achieve, drawing on our published project ranges. Following this, you receive an itemized scope and contract, detailing labor, materials, demolition, and disposal line by line, with clear payment terms and warranty coverage.
Since Carol T. and her family already had a designer, we moved directly into coordinating the design and selections phase. We ensured all material selections were finalized ahead of the build to prevent lead times from delaying the project. We then handled all necessary permits and scheduling with the Village of Hoffman Estates, providing a written schedule before demo day. The build itself was owner-supervised, with our long-standing trade partners working in sequence. Homeowners also have access to a private client portal to track progress and communicate directly with us.
"Greg and Patryk were great at keeping us informed and the total amount of time from demo to the unveiling to friends and family was really reasonable at a little over 2 months."
Upon completion, we conducted a thorough walkthrough with Carol T. and her family, addressing every punch-list item. We provided all manufacturer paperwork, and our written workmanship warranty began, with the owners always a phone call away for any future needs.
"But the real highlight is the quality of the work. They were so attentive and made sure that we loved every inch of our new space. We have never loved our house more!"
When you're ready to discuss your own kitchen, bathroom, or whole-home remodeling project, we recommend gathering any ideas you have – photos, sketches, or even just a list of what you'd like to change. This helps us understand your vision from the very first meeting. We invite you to request a free in-home estimate for your home in Hoffman Estates, Schaumburg, Rolling Meadows, or any of the surrounding communities we serve. We look forward to hearing from you.
Worked on this project with
-
They handled the design presentation, construction documents, material selections, jobsite inspections, and finishing touches while we handled the consultation, estimate, permits, scheduling, and construction.
jpeterson-design.com