

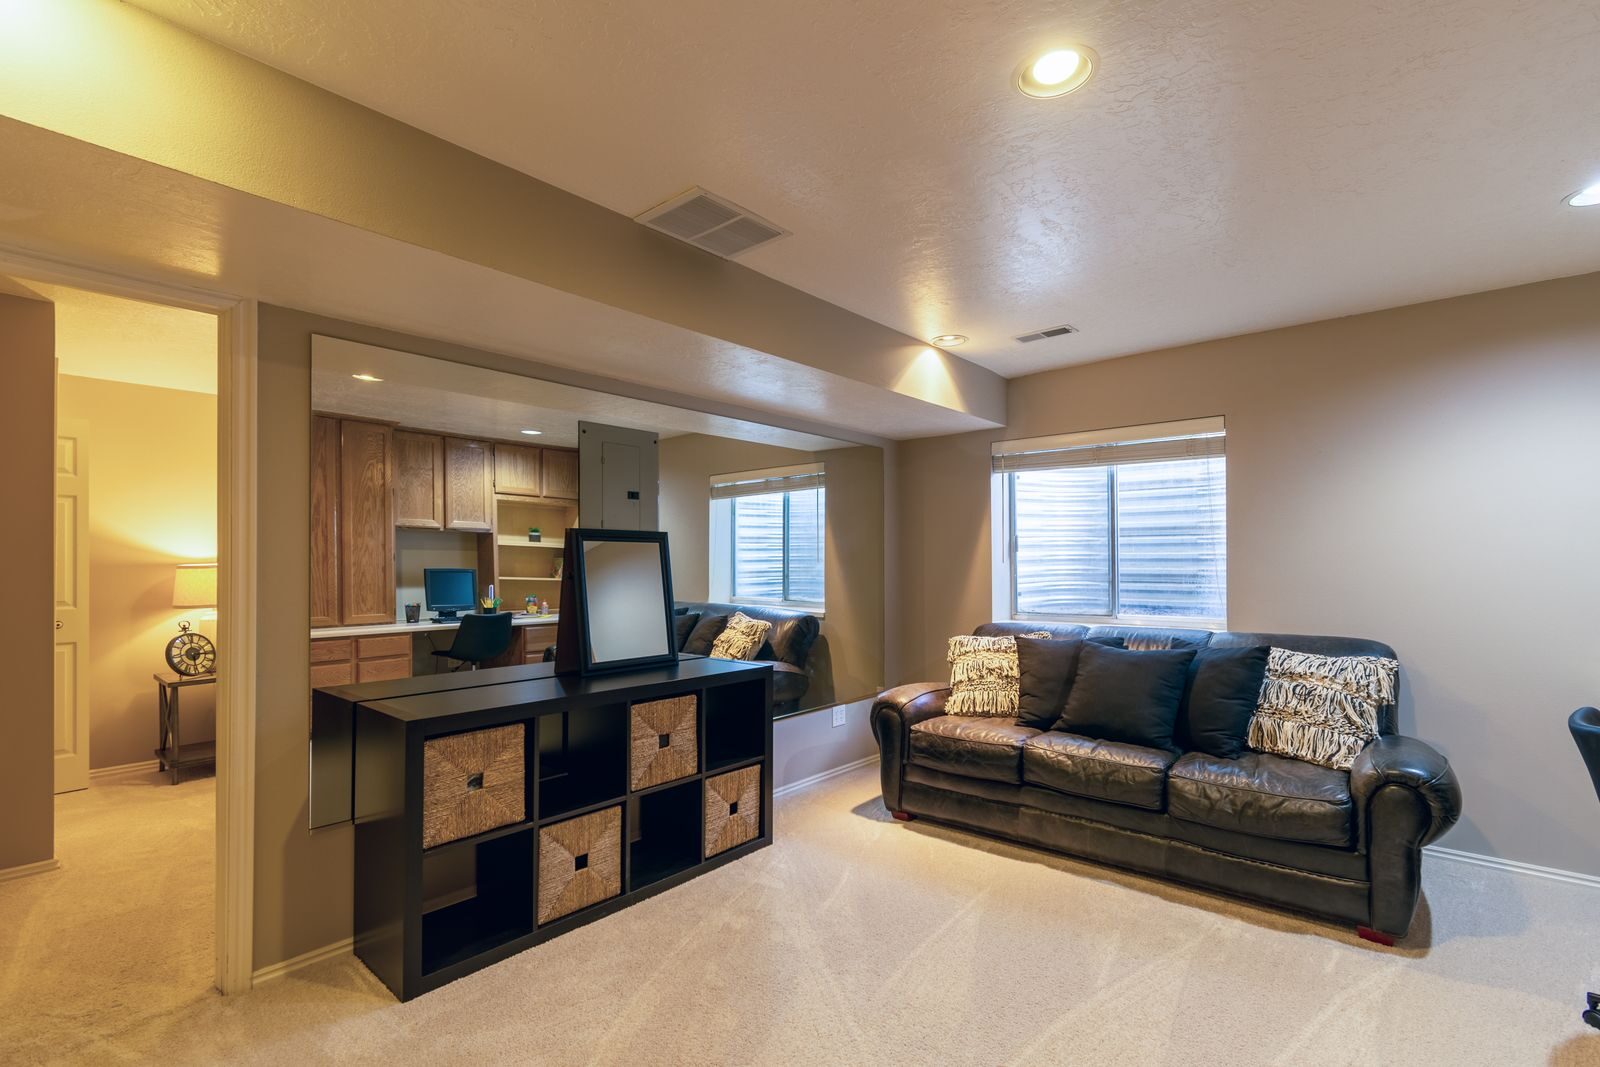
Basement Remodeling Experts
Expert Basement Remodeling Services
GS Construction & Remodeling specializes in professional Basement Remodeling. As a father-son team, we bring decades of combined experience to every project.
From the first walkthrough to the last punch-list item, Greg or Patryk runs your Basement Remodeling project themselves. That means a scope written out line by line instead of one number, permits pulled and handled with your village, and the same faces on site rather than a crew you've never met.
- Specialized Basement Remodeling expertise
- On-site supervision for every project
- Transparent pricing with no surprises
- Quality craftsmanship guaranteed
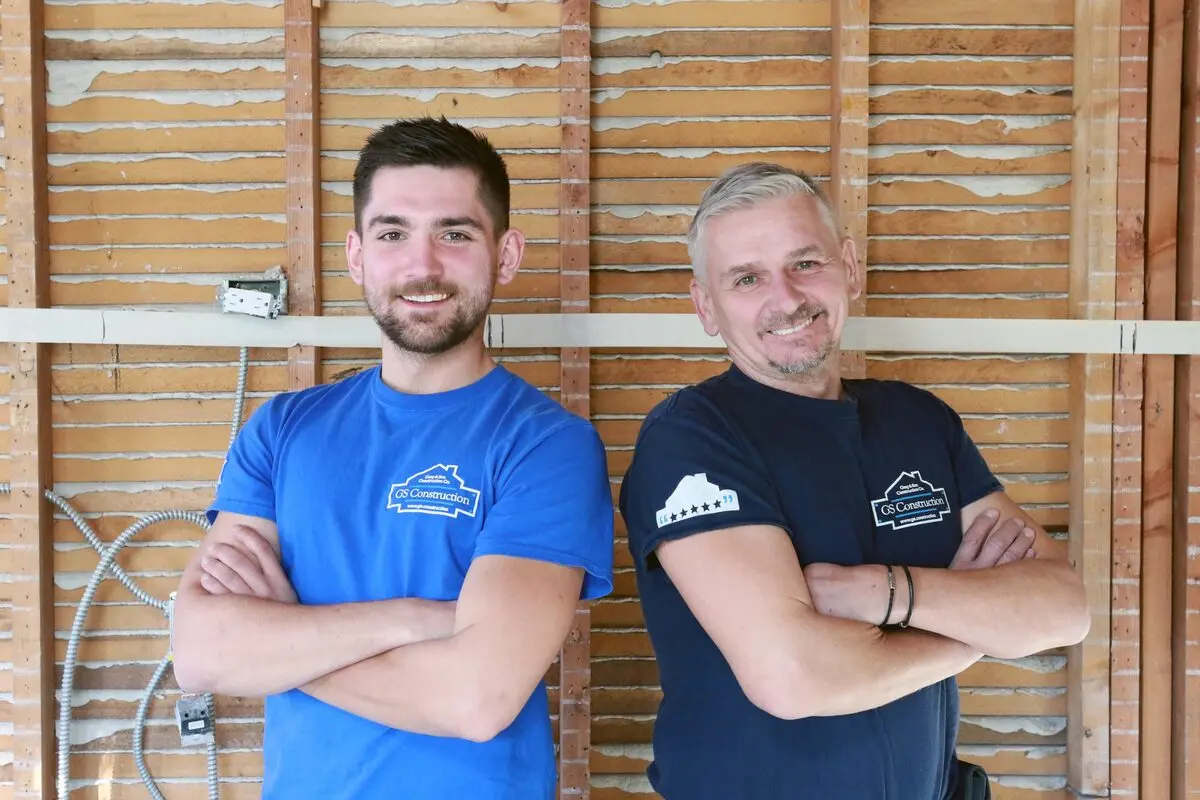

"Your Basement Remodeling project deserves the best—we deliver it."
Neighborhoods & landmarks near our Inverness basement finishing
Inverness Golf Club, the Four Silos at Village Hall, Inverness Park District's North Park, Maggie Rogers Park, Williamsburg Village office park, William Fremd High School (District 211, in nearby Palatine), Barrington 220 schools, Metra UP-NW at Palatine and Barrington, Baldwin Road
Neighborhoods we work in
- Plum Grove Woodlands
- Inverness on the Ponds
- Muirfield
- The Woods of Inverness
- Fox Trails
Basement finishing in Inverness, IL
Basement finishing in Inverness homes means transforming the lower levels of custom-built residences, often dating from the 1970s and 80s, into vibrant, functional spaces. The generous lot sizes common throughout Inverness allowed for expansive footprints, translating to large, open basements ripe for significant transformation. From the early homes ringing the golf club to the more varied residences in western annexations, these basements frequently feature higher ceilings than typical suburban builds, offering excellent potential for comfortable living areas. A typical project involves partitioning these open canvases into distinct zones, such as dedicated entertainment areas, home offices, or guest suites, making full use of the existing footprint.
What Inverness homeowners ask for
Inverness homeowners frequently request sophisticated home theaters and dedicated fitness rooms, leveraging the spaciousness often found in their basements. Given the larger homes, multi-generational living is also a common driver, prompting requests for full guest apartments with kitchenettes and private baths. We often see homeowners wanting to incorporate custom built-ins and architectural details that echo the quality and style of their home's upper levels.
About Inverness
Inverness homes were never built from a single blueprint, ranging from early golf-course-edge homes to larger residences in westward annexations and newer subdivisions. Remodeling here means adapting to diverse styles and infrastructure.
Inverness is a planned community from another era: Arthur T. McIntosh assembled 1,500 acres of farmland in 1926, named it for his clan's home in Scotland, and laid winding roads over rolling land on one-acre-minimum lots, the first homes ringing Inverness Golf Club by 1939. The village includes early golf-course-edge homes, the larger and more varied residences of the 1970s–80s westward annexations, and newer subdivisions like Braymore Hills, Weatherstone, and the Estates at Inverness Ridge. Families feed District 15 and Fremd High School, Barrington 220 to the north, and Metra nearby in Palatine or Barrington.
The earliest homes ringing Inverness Golf Club, built by 1939, may present basements with lower ceiling heights and a greater likelihood of moisture issues requiring drain tile due to older construction methods. The larger and more varied residences from the 1970s–80s westward annexations often feature more generous ceiling heights, but the prevalence of private wells and septic systems means careful planning for ejector pumps and new plumbing runs. Homes in newer subdivisions like Braymore Hills and Weatherstone are more likely to have basements designed with modern egress windows, while the rolling land and winding roads throughout the village suggest potential for varying ground conditions affecting moisture and flood history. The "never built from a single blueprint" nature of homes means mechanicals like furnaces and water heaters can be unconventionally placed, requiring creative solutions during finishing.
Basement finishing in Inverness requires specific inspections for framing, electrical, plumbing, and insulation, ensuring all new construction meets village standards. GS Construction & Remodeling manages all necessary permit applications and coordinates every required inspection from rough-in to final.
How your Inverness project runs
ProcessThe same six stages on every job — free in-home estimate through warranty.
Free in-home estimate
Greg or Patryk — the owners, not a salesperson — walk your space, take real measurements, and give you honest feedback on what your budget buys.
Itemized scope & contract
Labor, materials, demolition and disposal priced line by line, not one mystery number. Payment terms and warranty are in the written contract.
Design & selections
Bring your own designer, use our architects and designers, or choose everything yourself. Selections are scheduled ahead so lead times never stall the site.
Permits & scheduling
We pull and manage building, plumbing and electrical permits with your village — typically 1–2 weeks — and hand you a written schedule before demo day.
The build, owner-supervised
Long-standing trade partners working in sequence under daily owner supervision. Your client portal shows the schedule, change orders and current balance.
Walkthrough & warranty
We walk the finished job together, close out every punch-list item, hand over manufacturer paperwork, and your written workmanship warranty starts. Our commitment never expires.
Testimonials
Your Neighbours in Inverness Love Us
Real reviews from homeowners. Ask us for live phone references.



GS Construction was the contractor recommended to us for our remodeling project by our designer, Jenn Peterson of J. Peterson Design. The project involved gutting most of the first floor and doing a complete remodel of the kitchen and family room on a 53 year-old home. We could not be more pleased with the work, responsiveness, timeliness and the outcome. Greg and Patryk (Greg's son) are great people. They worked seamlessly with Jenn and had no issue with working to change some of the plans on the fly. They identified some structural issues natural to an older home and resolved them quickly and in very cost-effective ways. We had more contact with Patryk, who walked us through the project step by step from beginning to end. He was always available to talk to us and kept the project on schedule. Any change orders or other modifications were handled quickly and professionally. We recommend GC Construction without any reservations. They do great work and were fun to work with as well. Jim and Dana P The quality of the workmanship was first-rate and our space is exactly what we were hoping for. They were very reasonably priced and
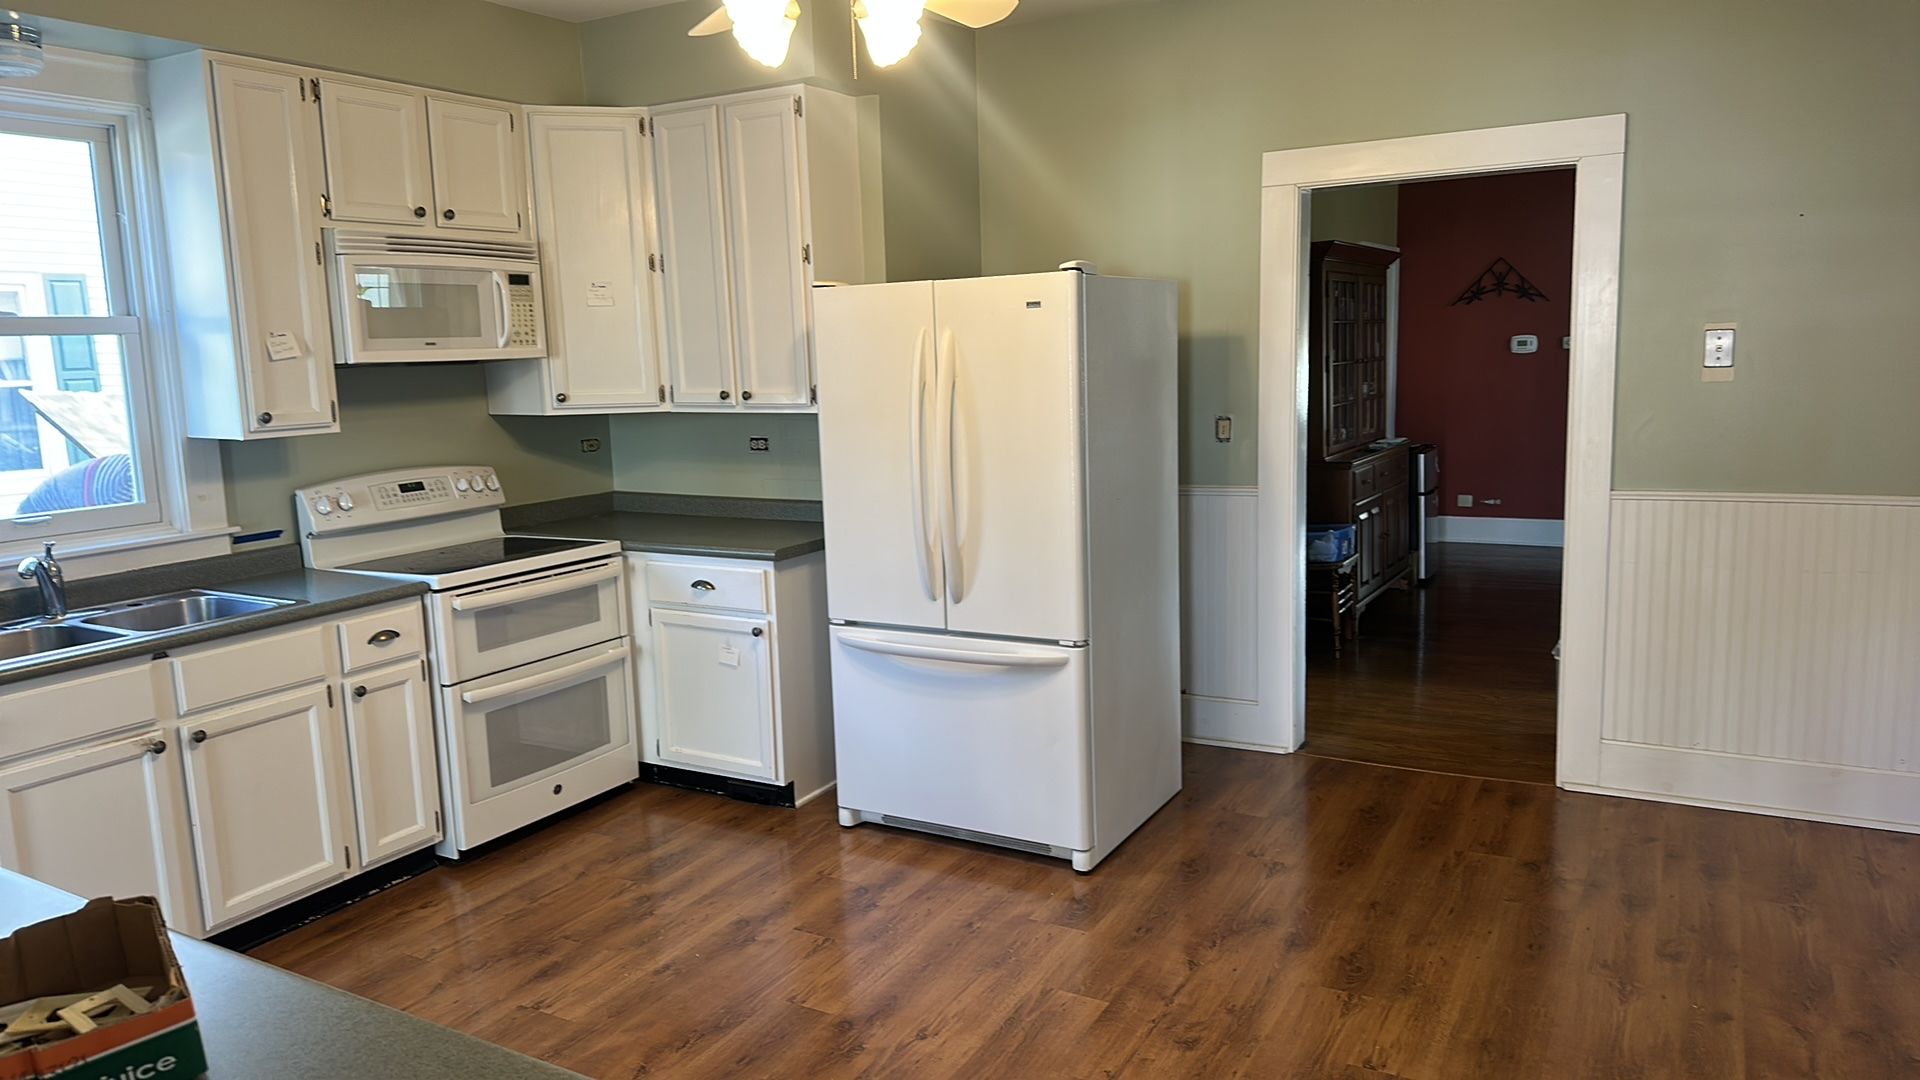
Before & After & Timelapse
What Inverness homeowners say
“GS Construction was the contractor recommended to us for our remodeling project by our designer, Jenn Peterson of J. Peterson Design. The project involved gutting most of the first floor and doing a complete remodel of the kitchen and famil...”
“We worked with Patryk and Greg on a first floor remodel, including our kitchen. We couldn't be happier with the results. They kept the project moving along at all times and their workmanship was high quality. Highly recommend GS Constructio...”
“Patryk and Greg were recommended to us by our Kitchen Designer. They exceeded our expectations in every way. They were priced very reasonably, the project timeline was right on track and their follow through with any issues went above and b...”
Basement Remodeling stories from the blog
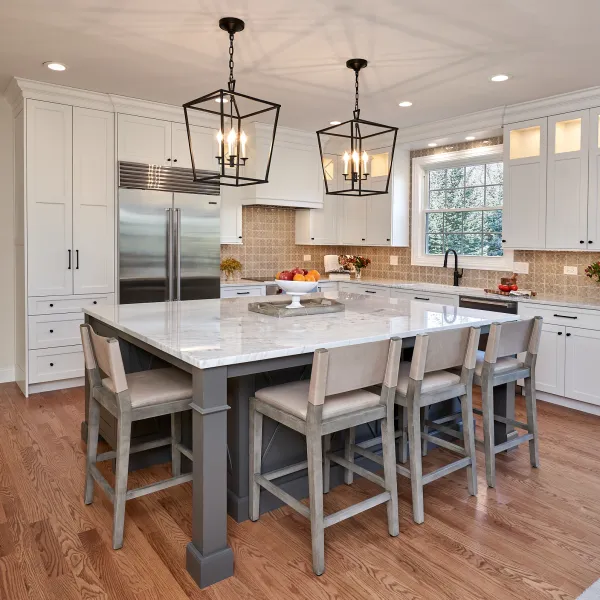
Kitchen Remodel · Barrington, IL
A Bright, Hardworking Kitchen Renovation in Barrington, IL
This kitchen renovation in Barrington, IL, completed in 2021, shows the kind of bright, hardworking space we love to build, centered around a striking gray island.
Sep 4, 2026
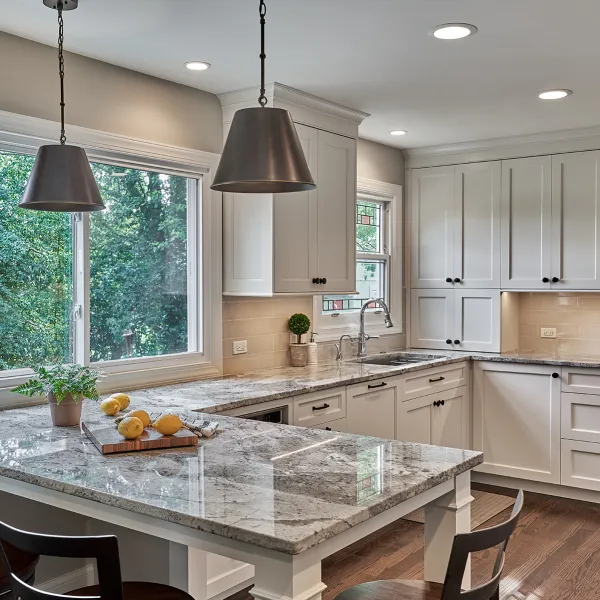
Kitchen Remodel · Hoffman Estates, IL
Hoffman Estates Kitchen & Wet Bar: A Bright, Cohesive Renovation
We transformed a kitchen, wet bar, and living room in Hoffman Estates, IL, creating a bright, updated space with white shaker cabinets and granite counters.
Sep 4, 2026
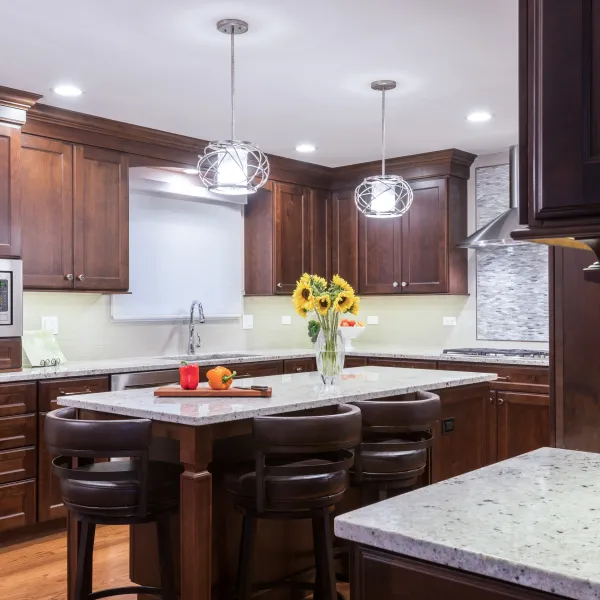
Kitchen Remodel · Palatine, IL
Palatine Kitchen Renovation: Dark Wood, Granite, and a Mosaic Accent
This Palatine kitchen renovation showcases rich dark wood cabinetry, elegant granite countertops, and modern stainless steel appliances.
Sep 4, 2026
Budgeting first? See real 2026 price ranges in our basement remodeling cost guide — and what your Inverness permit will add in our permit guide.
Completed projects around Inverness
GS Construction crews have completed 247 projects within 10 miles of Inverness — part of 429 completed projects across 69 Chicago-area ZIP codes. The map below shows real project density from our records, not a service-area claim.
More Remodeling Services in Inverness
Contact GS Construction
Let's Build Beautiful Spaces Together
GS Construction is a father-and-son construction company, and basement remodeling in Inverness is work Greg and Patryk run themselves. Expect clear communication, quality craftsmanship, and a straightforward plan—reach out today to schedule a free in-home consultation and get a detailed estimate and honest feedback.
- Telephone
- (224) 735-4200
- [email protected]
- Service Area
-
Service Area
Inverness and surrounding Chicagoland areas