

Inverness Kitchen Remodeling
GS CONSTRUCTION & REMODELING
GS Construction & Remodeling has remodeled kitchens for Inverness homeowners since 2015. Gregory and Patryk are a father-son team with more than 40 years between them, and one of them is on your job personally.
A Inverness kitchen usually takes 8–12 weeks, and Greg or Patryk is here for those weeks — not a project manager passing your questions along. We pull the Inverness permits, bring in the trades we've worked with for years in the right order, and price every line of it before demo day.
- Free in-home estimate from an owner, not a salesperson
- Itemized scope — labor, materials, demolition and disposal, line by line
- Building, plumbing and electrical permits pulled with Inverness
- Workmanship warranty on every kitchen — our commitment never expires

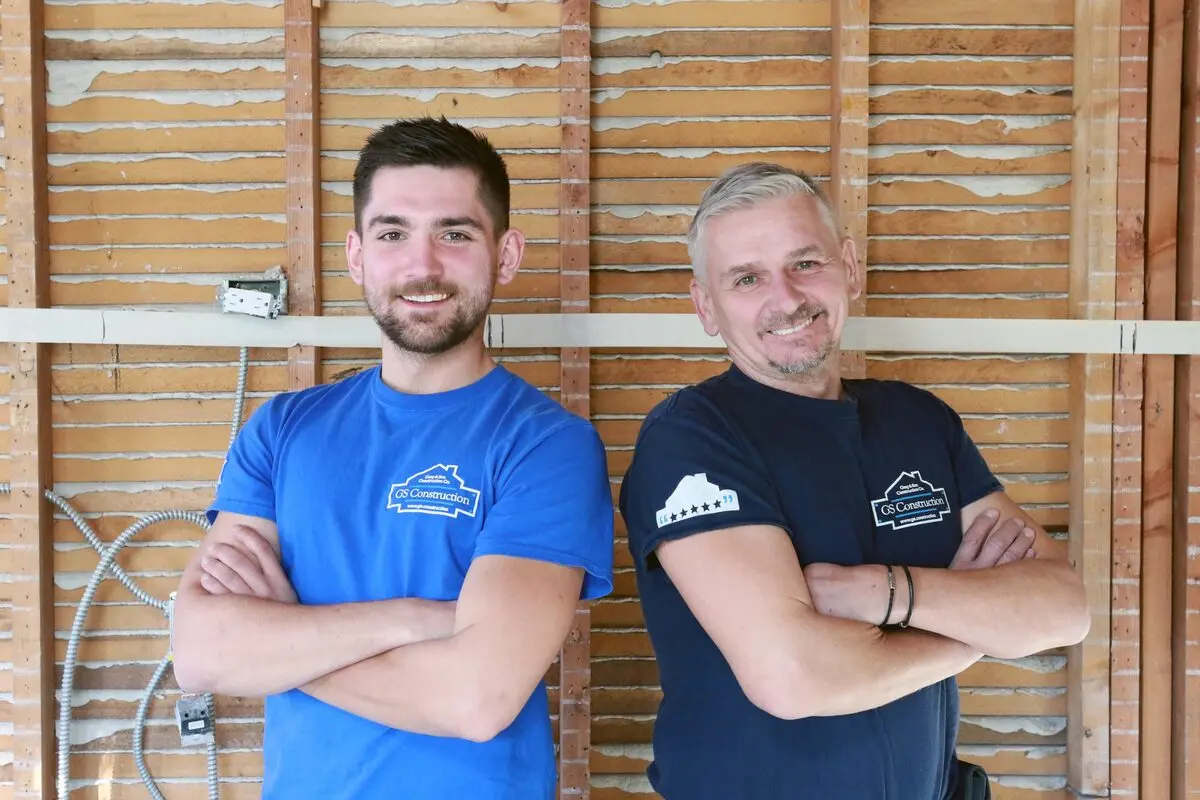

"Typically 8–12 weeks on site, with an owner there daily."


Neighborhoods & landmarks near our Inverness kitchen remodels
Inverness Golf Club, the Four Silos at Village Hall, Inverness Park District's North Park, Maggie Rogers Park, Williamsburg Village office park, William Fremd High School (District 211, in nearby Palatine), Barrington 220 schools, Metra UP-NW at Palatine and Barrington, Baldwin Road
Neighborhoods we work in
- Plum Grove Woodlands
- Inverness on the Ponds
- Muirfield
- The Woods of Inverness
- Fox Trails
Kitchen remodeling in Inverness, IL
Kitchen remodeling in Inverness frequently involves updating spaces within homes built from the 1970s through the 1990s, where original layouts often feature more compartmentalized rooms. Early golf-course-edge residences from the 1930s-40s present unique opportunities to modernize smaller, often galley-style kitchens, integrating them more seamlessly with adjacent dining areas. For the larger and more varied homes from later annexations, the typical job transforms kitchens that might feel dated in their finishes or appliance technology, bringing them up to contemporary standards of functionality and aesthetics. Whether it's a ranch, a two-story colonial, or a custom build, we often reconfigure existing footprints to enhance flow and openness, while respecting the home's original character and lot size.
What Inverness homeowners ask for
In Inverness, homeowners commonly request opening up the kitchen to the family room or dining area, creating a more integrated living space ideal for entertaining. We frequently design for larger islands that serve as both prep space and casual dining, replacing smaller, less functional peninsulas. Another popular request involves custom cabinetry solutions, often with integrated appliance panels, to achieve a sleek, high-end look that complements the expansive nature of many Inverness homes.
About Inverness
Inverness homes were never built from a single blueprint, ranging from early golf-course-edge homes to larger residences in westward annexations and newer subdivisions. Remodeling here means adapting to diverse styles and infrastructure.
Inverness is a planned community from another era: Arthur T. McIntosh assembled 1,500 acres of farmland in 1926, named it for his clan's home in Scotland, and laid winding roads over rolling land on one-acre-minimum lots, the first homes ringing Inverness Golf Club by 1939. The village includes early golf-course-edge homes, the larger and more varied residences of the 1970s–80s westward annexations, and newer subdivisions like Braymore Hills, Weatherstone, and the Estates at Inverness Ridge. Families feed District 15 and Fremd High School, Barrington 220 to the north, and Metra nearby in Palatine or Barrington.
What that means for kitchen remodeling in Inverness: The early golf-course-edge residences from 1939 often feature original footprints with smaller, more defined kitchen spaces, necessitating creative solutions for opening up to adjacent dining areas. For the larger and more varied residences of the 1970s–80s westward annexations, kitchens frequently have compartmentalized layouts that benefit from wall removal to create open-concept living. Since most of the village runs on private wells and septic, kitchen remodels that move plumbing must consider well and septic capacity early in the planning. Newer subdivisions like Braymore Hills, Weatherstone, and the Estates at Inverness Ridge may present opportunities for integrating updated gas and electrical service, and enhanced venting, as part of a whole-home renovation. The diverse nature of homes, never built from a single blueprint, means each kitchen remodel is a custom project, adapting to existing water supply lines and unique structural characteristics.
Kitchen remodeling in Inverness often triggers specific permit requirements for electrical and plumbing alterations, as well as any gas line work for new ranges or cooktops. Structural modifications, such as removing a load-bearing wall to open up a kitchen, also require a separate review and specific inspections from the Village of Inverness Building Department, all of which GS Construction & Remodeling manages on your behalf.
How your Inverness project runs
ProcessThe same six stages on every job — free in-home estimate through warranty.
Free in-home estimate
Greg or Patryk — the owners, not a salesperson — walk your space, take real measurements, and give you honest feedback on what your budget buys.
Itemized scope & contract
Labor, materials, demolition and disposal priced line by line, not one mystery number. Payment terms and warranty are in the written contract.
Design & selections
Bring your own designer, use our architects and designers, or choose everything yourself. Selections are scheduled ahead so lead times never stall the site.
Permits & scheduling
We pull and manage building, plumbing and electrical permits with your village — typically 1–2 weeks — and hand you a written schedule before demo day.
The build, owner-supervised
Long-standing trade partners working in sequence under daily owner supervision. Your client portal shows the schedule, change orders and current balance.
Walkthrough & warranty
We walk the finished job together, close out every punch-list item, hand over manufacturer paperwork, and your written workmanship warranty starts. Our commitment never expires.
Testimonials
Your Neighbours in Inverness Love Us
Real reviews from homeowners. Ask us for live phone references.


We worked with Patryk and Greg on a first floor remodel, including our kitchen. We couldn't be happier with the results. They kept the project moving along at all times and their workmanship was high quality. Highly recommend GS Construction.
Before & After & Timelapse
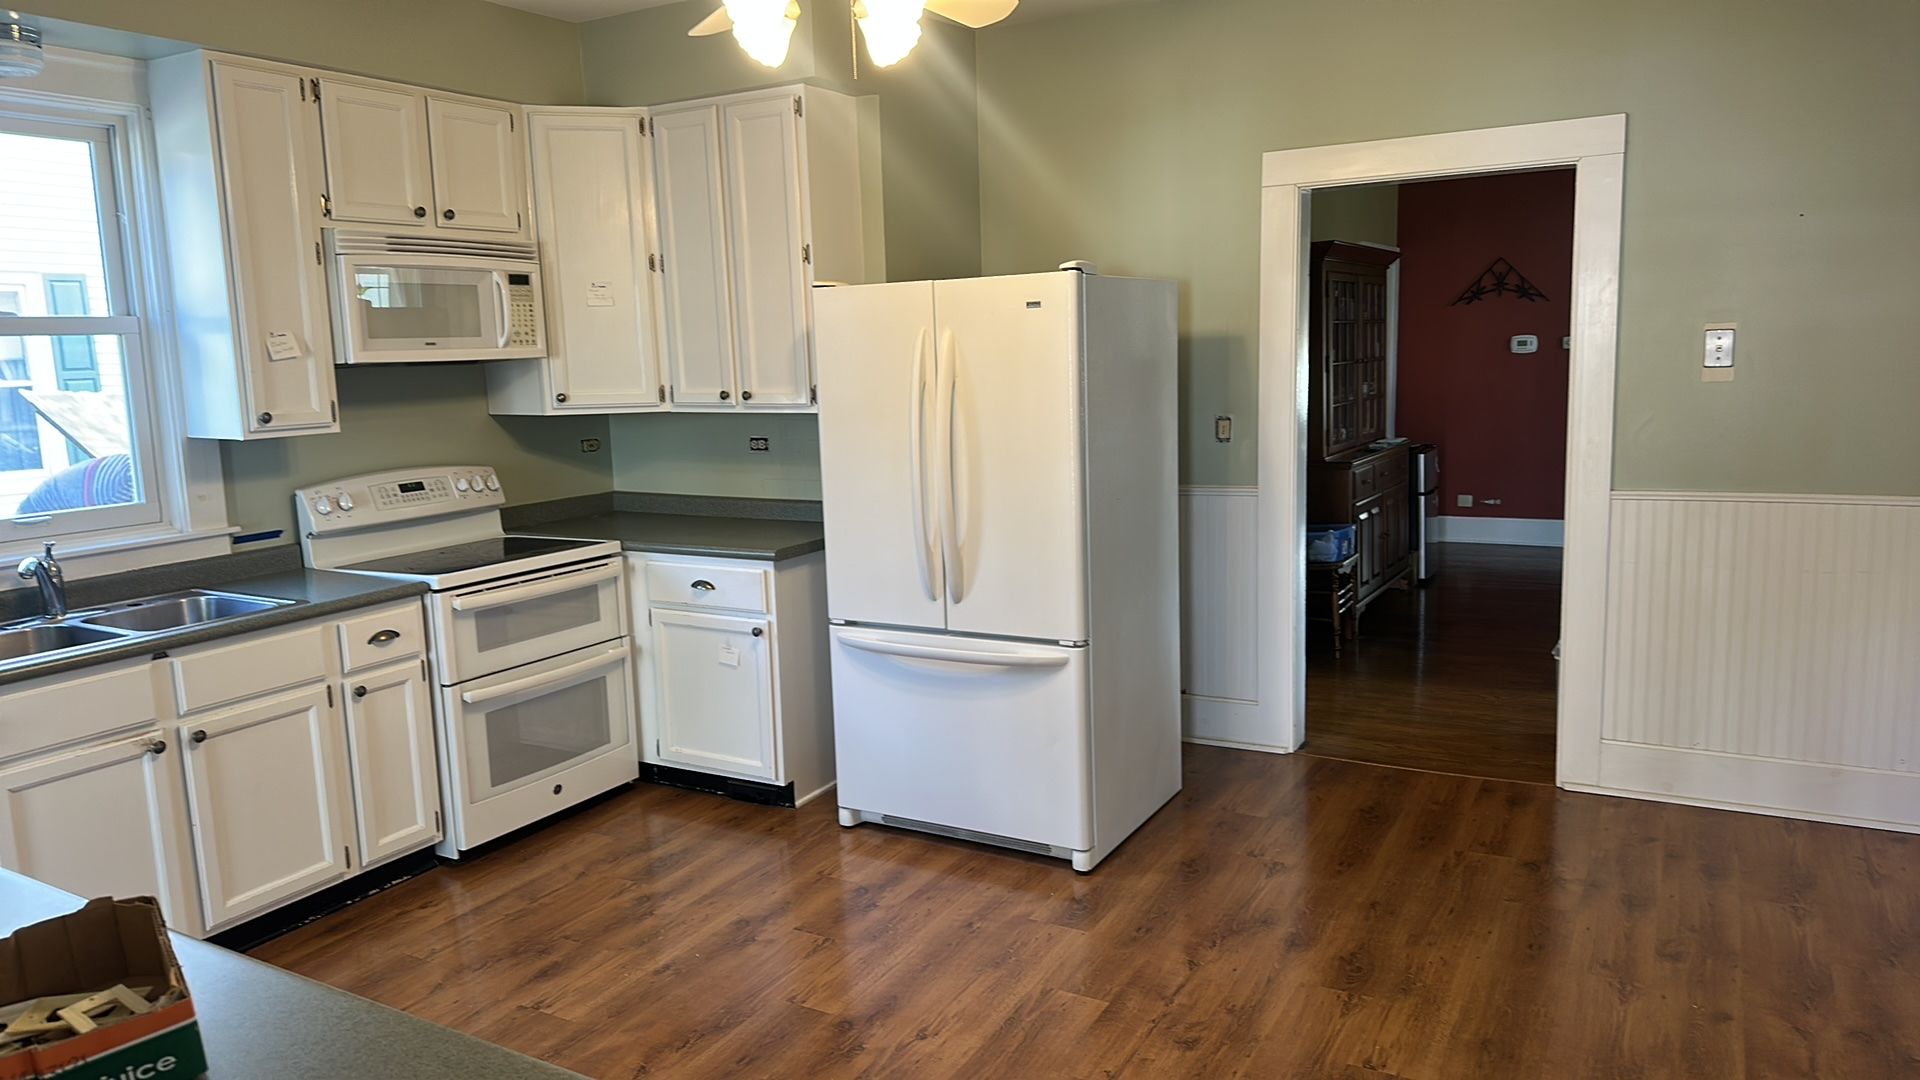
Our Work
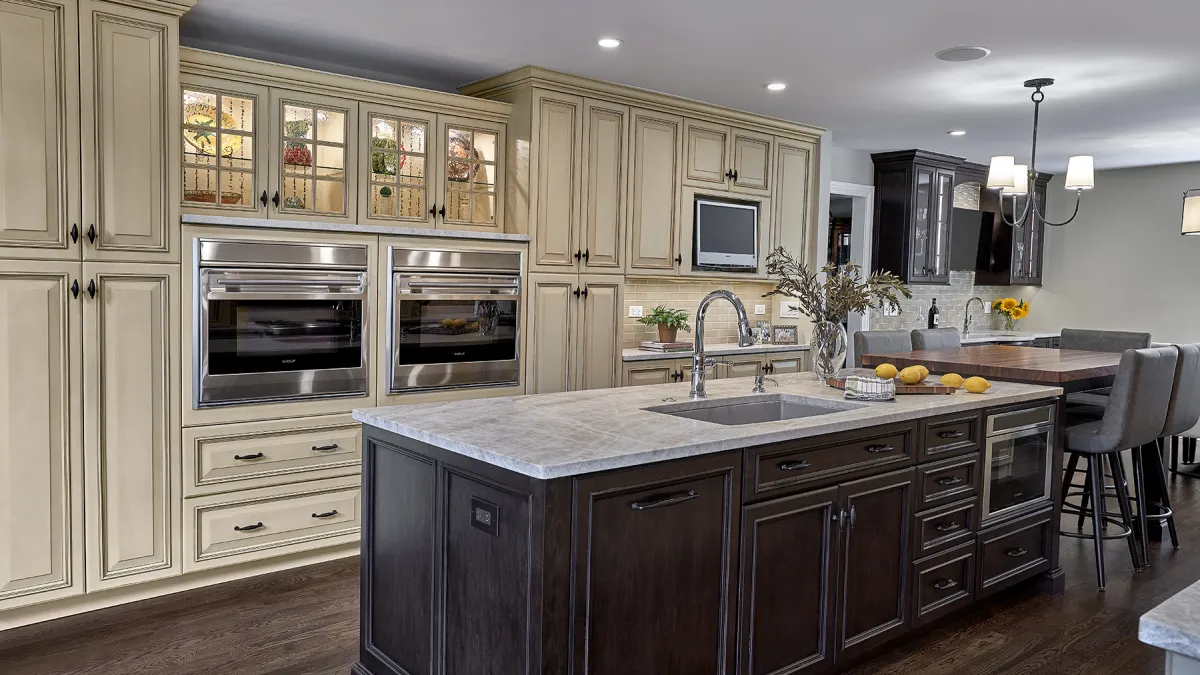
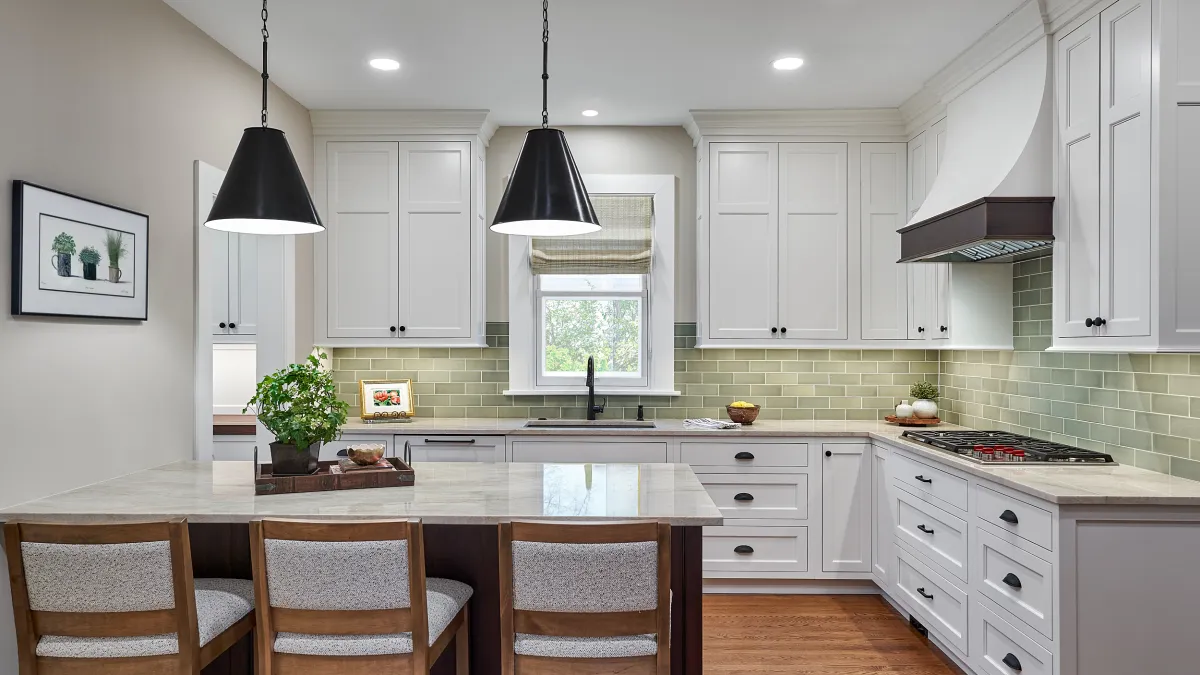
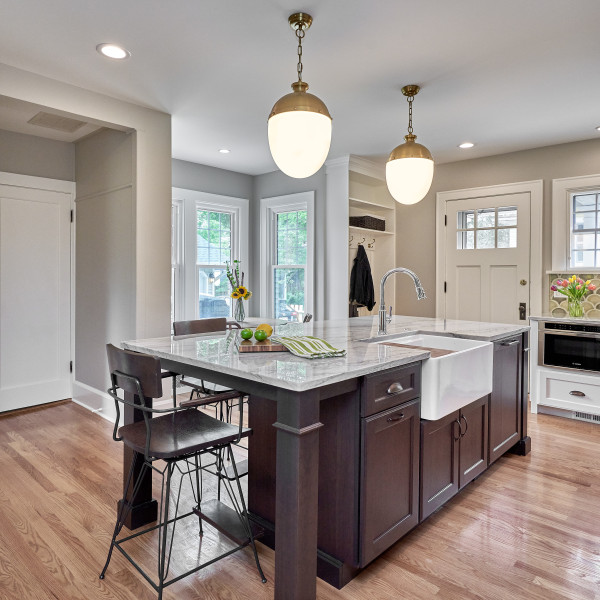
Kitchen Projects in Inverness
Browse our kitchen remodeling projects completed near Inverness. See the quality craftsmanship our family brings to every kitchen project.
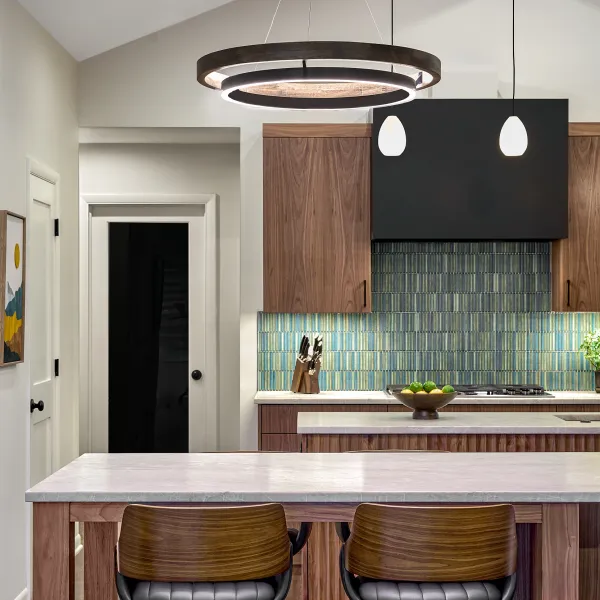
What Inverness homeowners say
“GS Construction was the contractor recommended to us for our remodeling project by our designer, Jenn Peterson of J. Peterson Design. The project involved gutting most of the first floor and doing a complete remodel of the kitchen and famil...”
“We worked with Patryk and Greg on a first floor remodel, including our kitchen. We couldn't be happier with the results. They kept the project moving along at all times and their workmanship was high quality. Highly recommend GS Constructio...”
“Patryk and Greg were recommended to us by our Kitchen Designer. They exceeded our expectations in every way. They were priced very reasonably, the project timeline was right on track and their follow through with any issues went above and b...”
Kitchen Remodeling stories from the blog
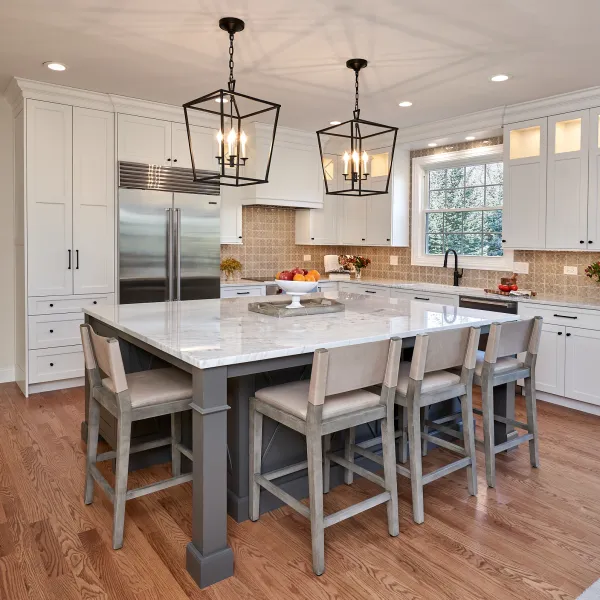
Kitchen Remodel · Barrington, IL
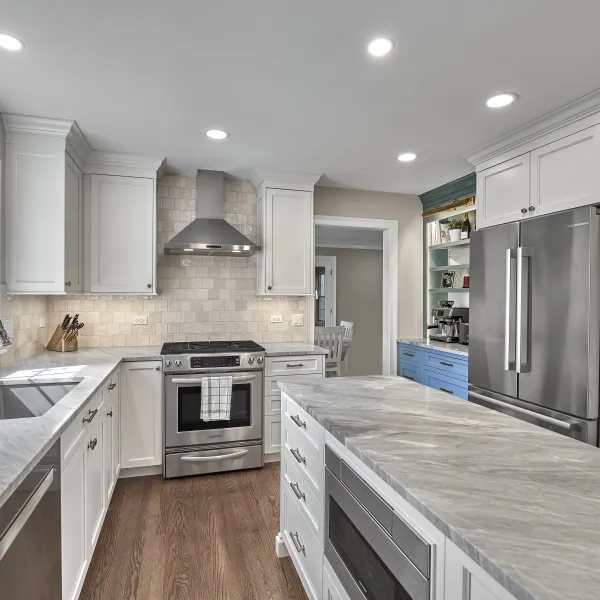
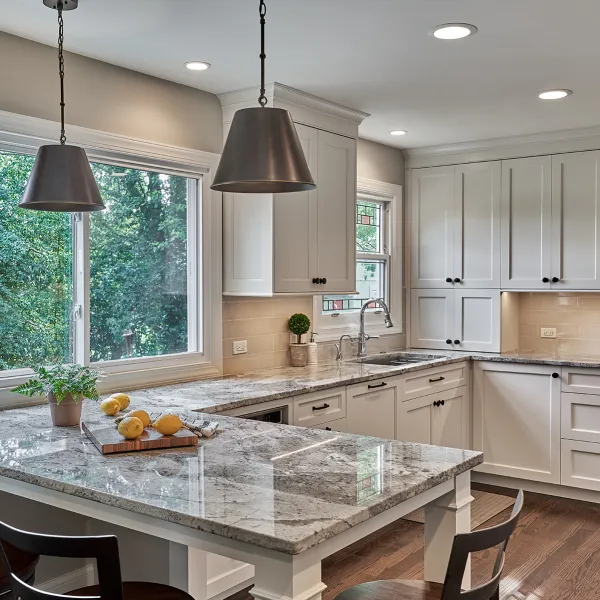
A Bright, Hardworking Kitchen Renovation in Barrington, IL
This kitchen renovation in Barrington, IL, completed in 2021, shows the kind of bright, hardworking space we love to build, centered around a striking gray island.
Sep 4, 2026
Kitchen Remodel · Hoffman Estates, IL
Hoffman Estates Kitchen & Wet Bar: A Bright, Cohesive Renovation
We transformed a kitchen, wet bar, and living room in Hoffman Estates, IL, creating a bright, updated space with white shaker cabinets and granite counters.
Sep 4, 2026
Kitchen Remodel · Palatine, IL
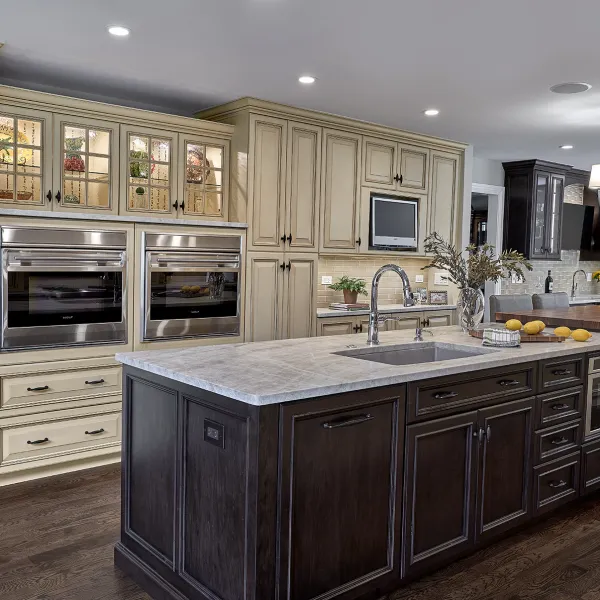
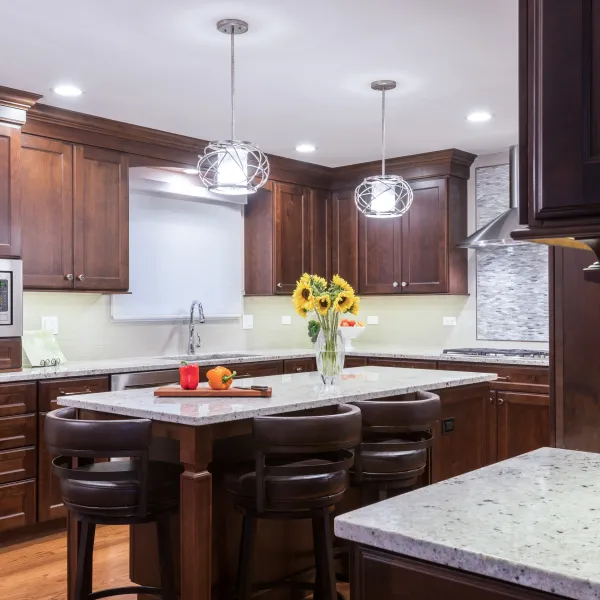
Palatine Kitchen Renovation: Dark Wood, Granite, and a Mosaic Accent
This Palatine kitchen renovation showcases rich dark wood cabinetry, elegant granite countertops, and modern stainless steel appliances.
Sep 4, 2026
Budgeting first? See real 2026 price ranges in our kitchen remodeling cost guide — and what your Inverness permit will add in our permit guide.
Completed projects around Inverness
GS Construction crews have completed 247 projects within 10 miles of Inverness — part of 429 completed projects across 69 Chicago-area ZIP codes. The map below shows real project density from our records, not a service-area claim.
More Remodeling Services in Inverness
Contact GS Construction
Let's Build Beautiful Spaces Together
GS Construction is a father-and-son construction company, and kitchen remodeling in Inverness is work Greg and Patryk run themselves. Expect clear communication, quality craftsmanship, and a straightforward plan—reach out today to schedule a free in-home consultation and get a detailed estimate and honest feedback.
- Telephone
- (224) 735-4200
- [email protected]
- Service Area
-
Service Area
Inverness and surrounding Chicagoland areas