
Kitchen Remodel · Palatine, IL
Palatine Kitchen Remodel: White Shaker, Gray Island, and Herringbone Tile
Published · Project completed January 2022 · 9 photos
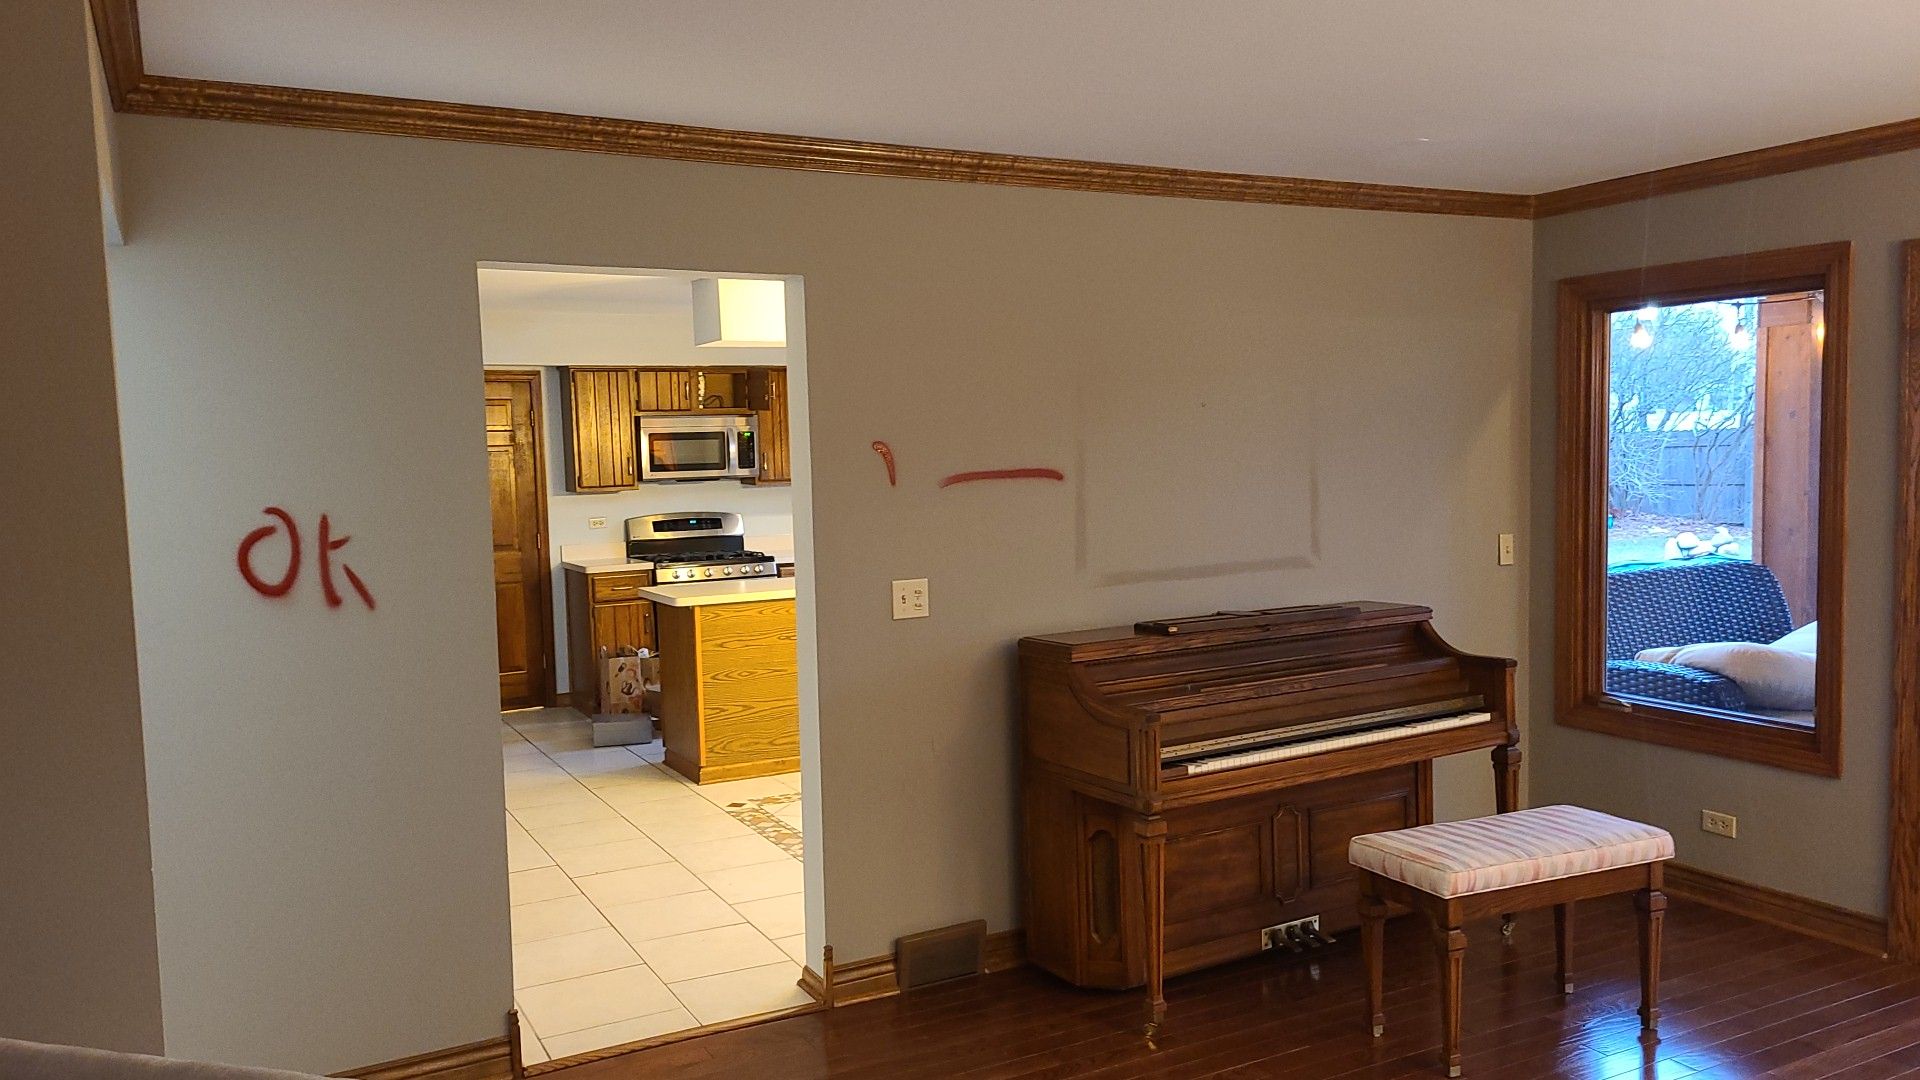
When the homeowners in Palatine first reached out, they were clear: they wanted a kitchen that felt open, bright, and truly functional for their family. Their existing kitchen was… well, it was certainly there. It served its purpose, but it lacked the modern touches, the smart storage, and the inviting atmosphere they envisioned for daily life and entertaining. They wanted a central gathering point, a place where preparing meals didn’t feel like a chore, and where guests could comfortably linger.
The Power of a Thoughtful Layout and an 8-Stool Island
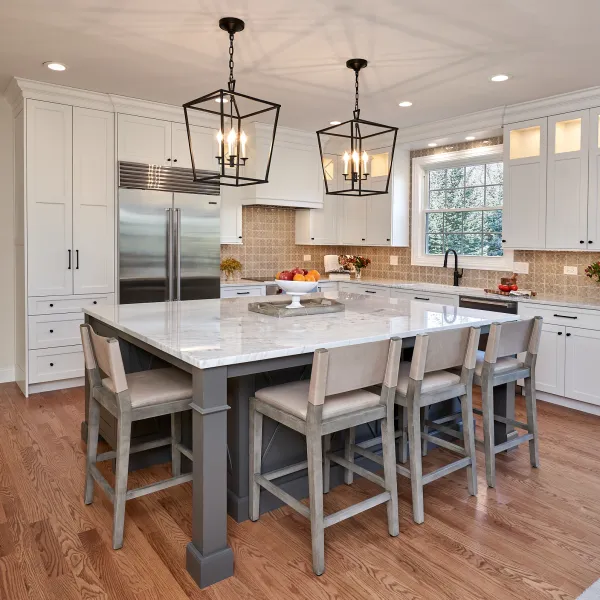
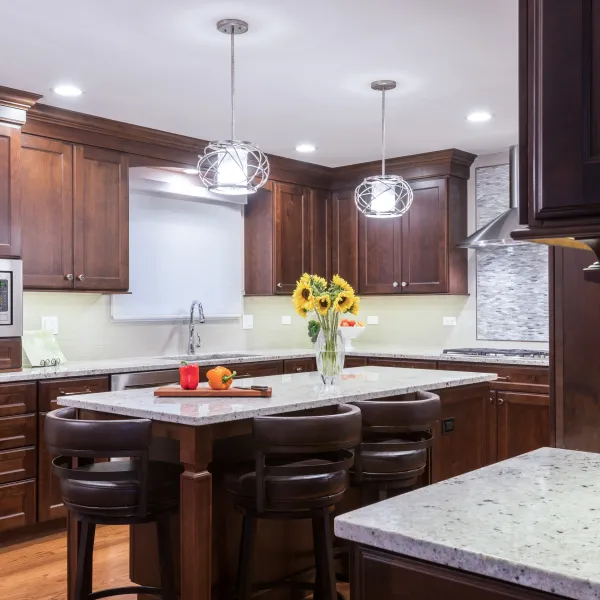
When we first walked through the Palatine home, the potential was evident, but the current layout felt restrictive. Our initial conversations with the homeowners focused on how they used the space, what frustrated them, and what they absolutely couldn't live without in their new kitchen. This is where our free in-home estimate truly begins – not just with measurements, but with understanding the life that happens in a kitchen. Gregory or Patryk, as owners, always conduct these estimates themselves, offering honest feedback on what their budget could achieve. For these homeowners, a key desire was ample seating and a central gathering point. We proposed a large 8-stool gray island, topped with a striking white marble countertop. This wasn't just about adding seating; it was about defining the heart of the kitchen, creating a natural flow, and providing generous prep space.
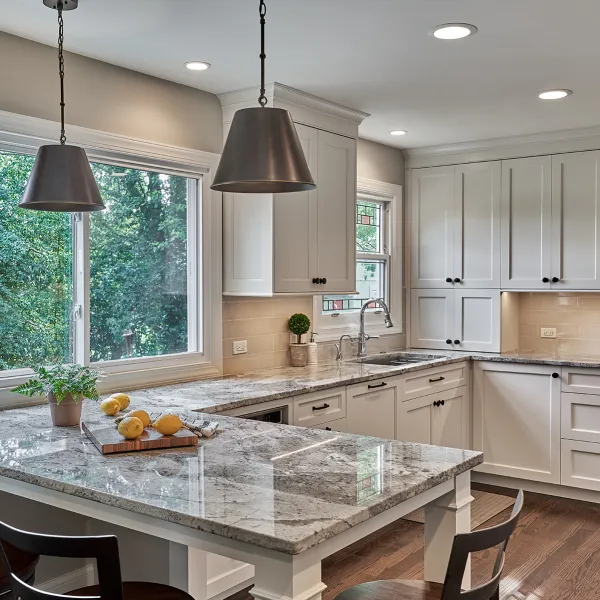
Our itemized scope and contract laid out every detail: demolition, disposal, labor, and materials, line by line. There were no mystery numbers, and everything from payment terms to warranty coverage was spelled out. With the island as a focal point, the design process for the rest of the kitchen began. We worked with the homeowners as their own designers, sending them to trusted showrooms to select materials. They chose custom white shaker cabinets, a timeless choice that would brighten the space, incorporating both solid and glass-front doors to add visual interest. The light quartz countertops and the beautiful herringbone tile backsplash, extending across the walls, were selected to complement the island and the white cabinetry perfectly. These selections were scheduled ahead of the build, ensuring lead times wouldn't cause any delays on site.
Details That Make the Difference: From Spice Racks to Beverage Stations
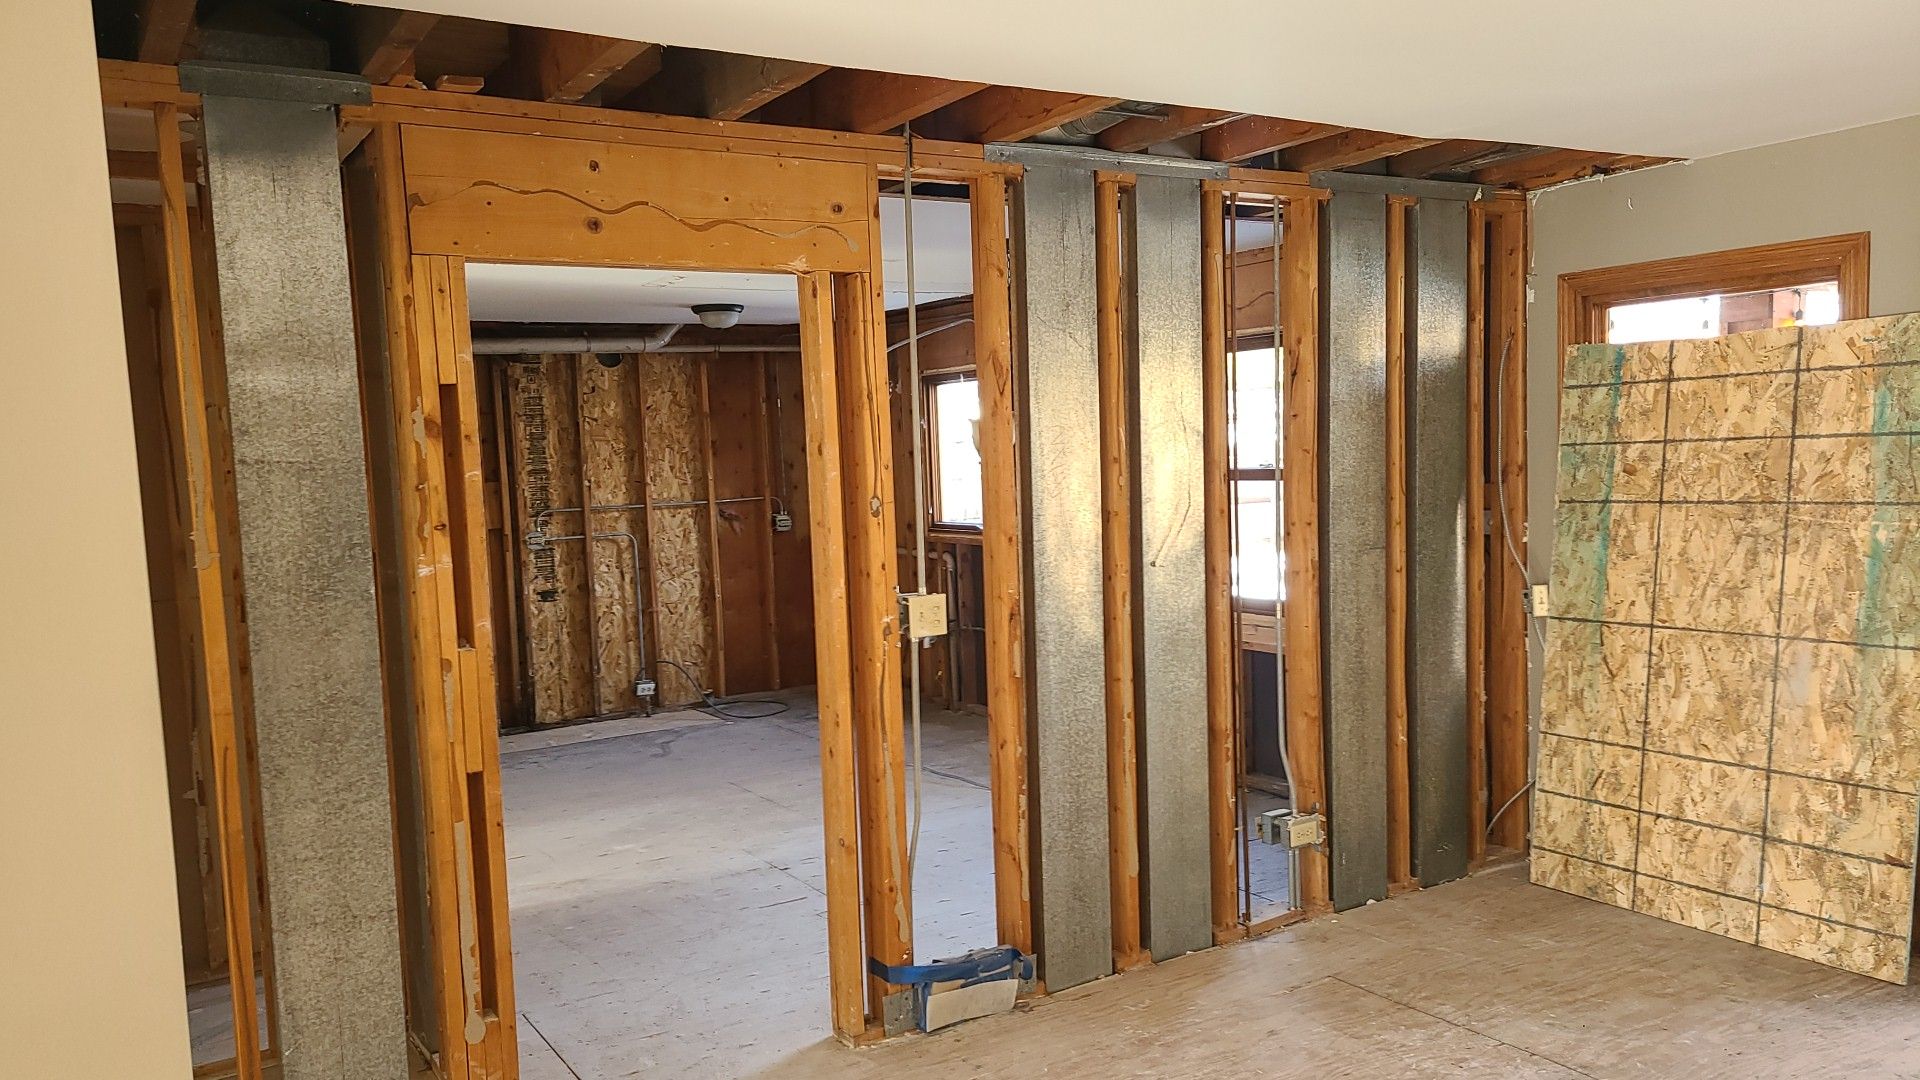
It’s often the smaller, more thoughtful details that elevate a kitchen from simply good to truly exceptional. For this Palatine kitchen, functionality was paramount. Beyond the aesthetics of the white shaker cabinets and dark wood floors, the homeowners wanted solutions that made daily living easier. We managed all the permits with the village of Palatine, ensuring everything was in order before we handed over a written schedule for demo day. Our long-standing trade partners then worked in sequence under daily owner supervision, a process that Archadeck of C noted, “From restructuring walls to making sure the detail came together they were professional and provided great results.”
Before & After & Timelapse
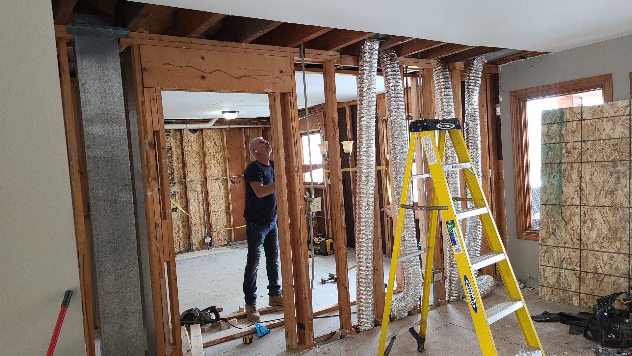
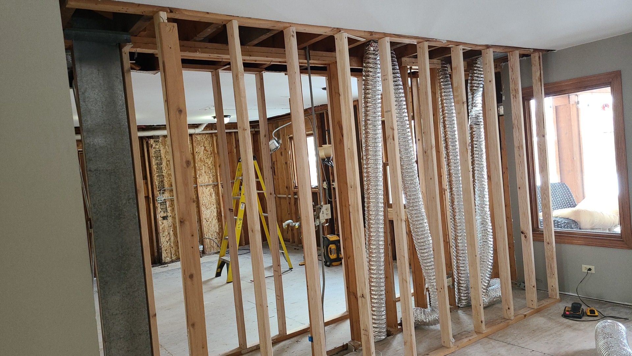
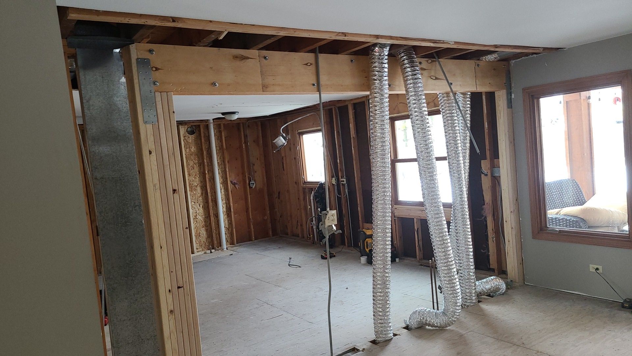
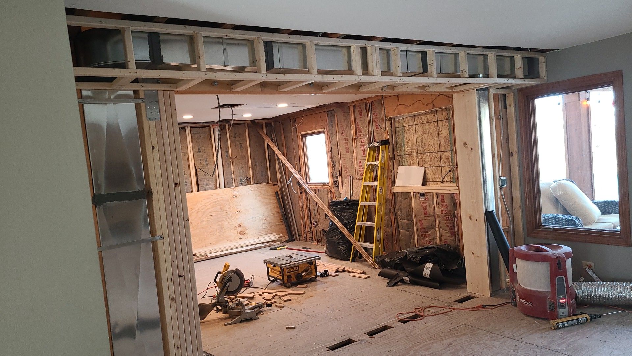
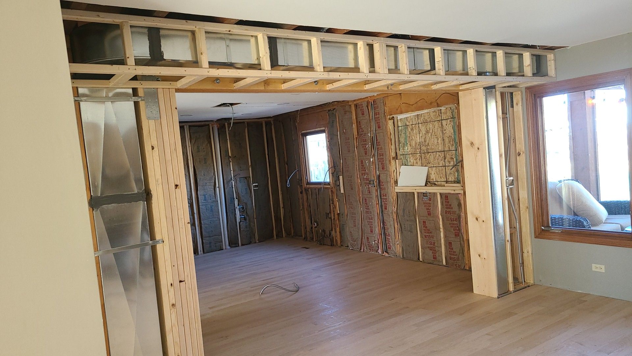
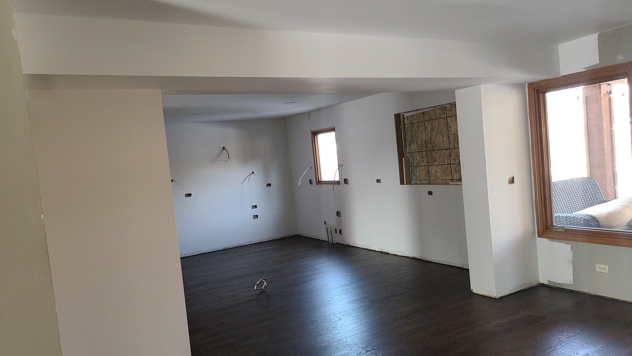
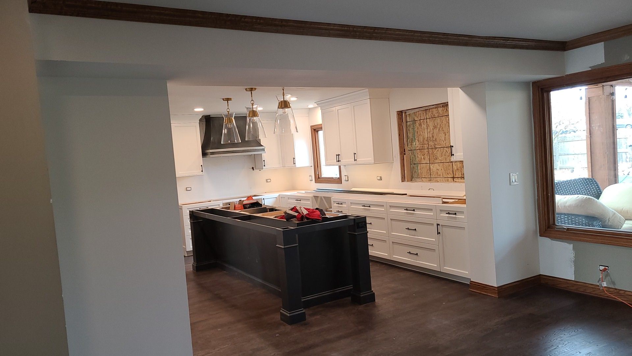
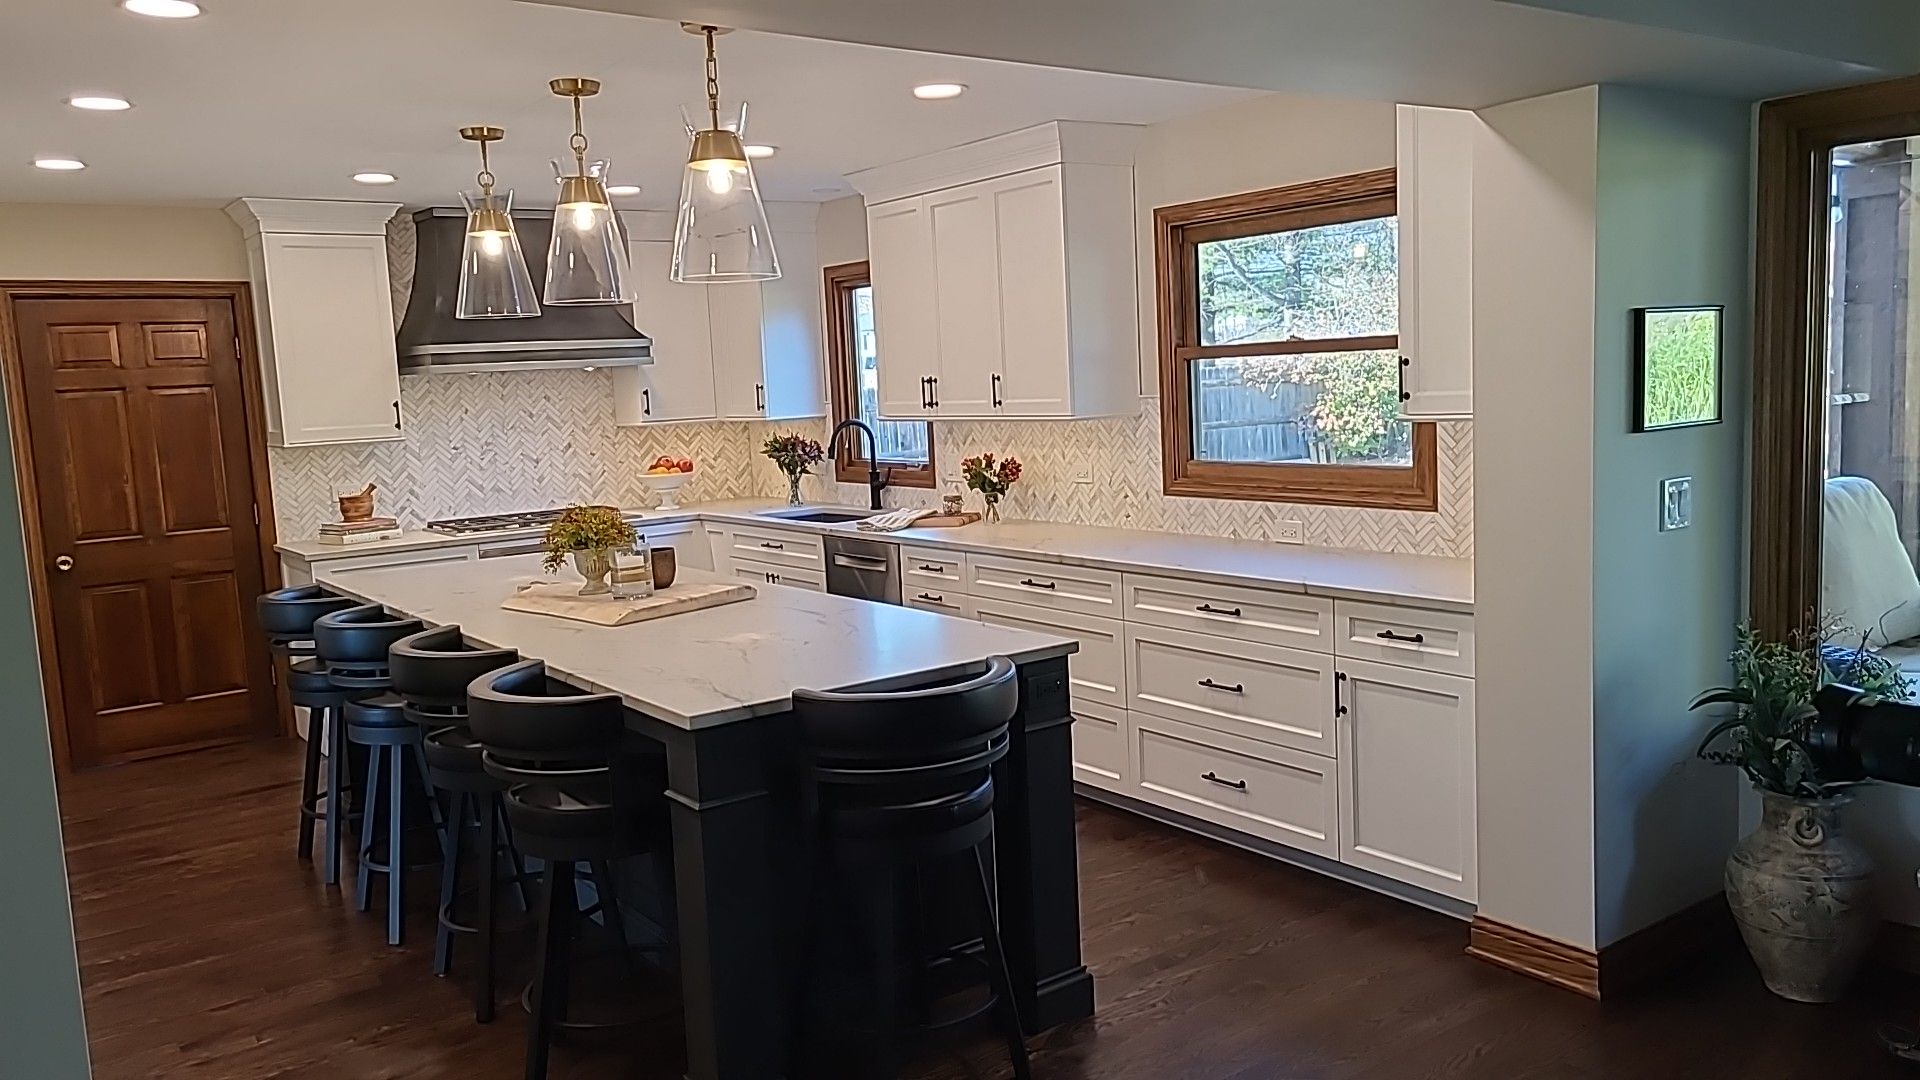
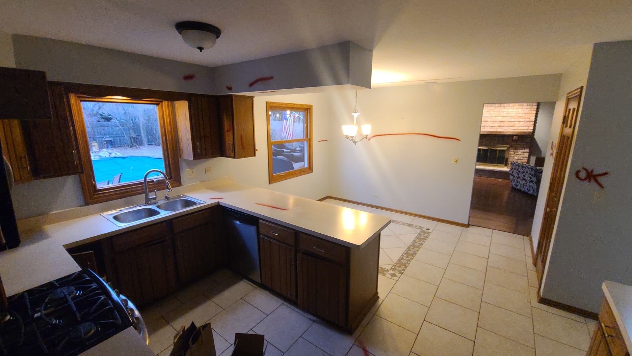
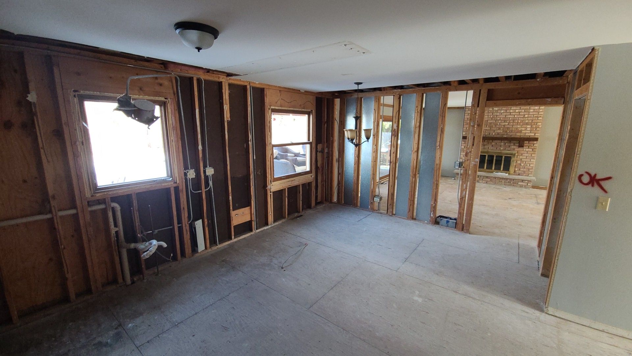
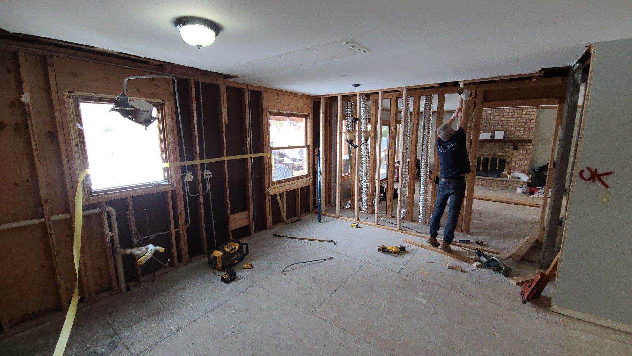
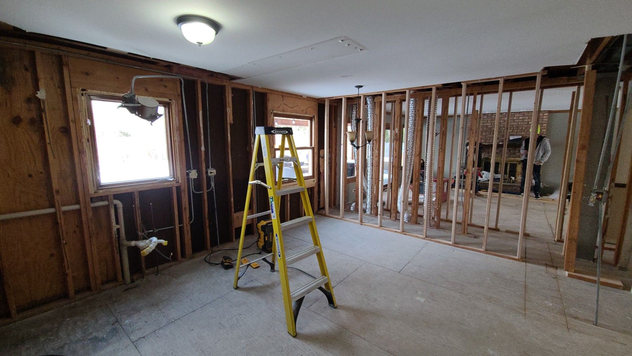
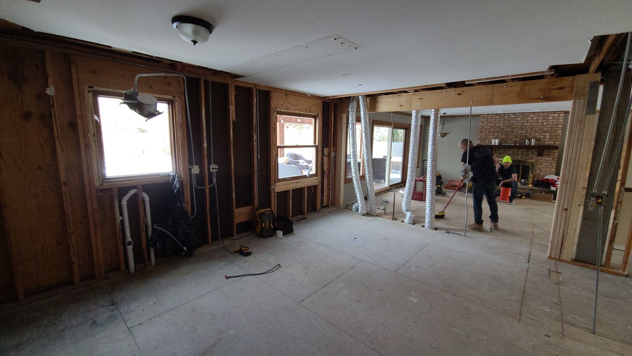
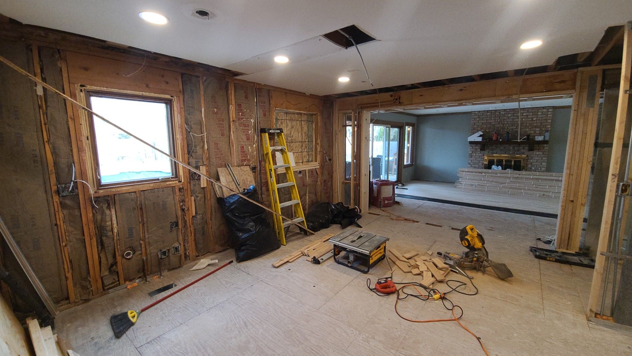
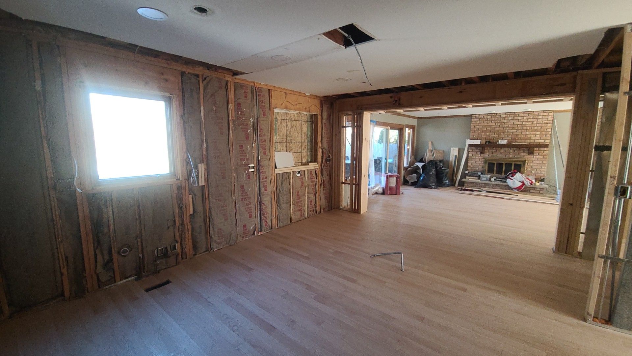
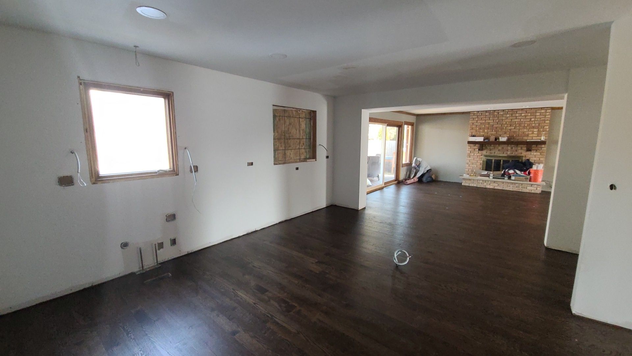
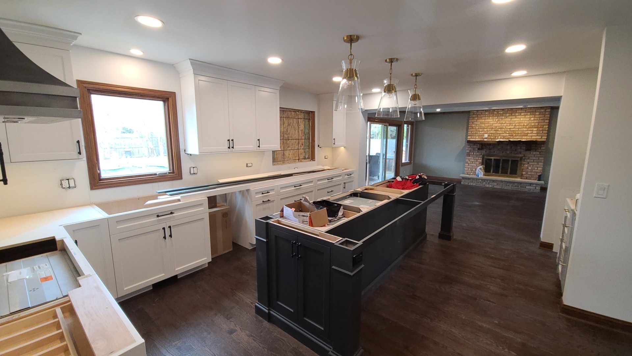
One such detail was the dedicated beverage station. We integrated a cooler, making it easy for family and guests to grab a drink without interrupting the main cooking zone. Another focus was smart storage. The remodel included a well-organized spice cabinet, designed for easy access and visibility, and a pantry with convenient pull-out shelves for canned goods and appliances. Modern stainless steel appliances, including a gas cooktop and a built-in oven, were chosen for their efficiency and sleek appearance, tying into the subtle gold hardware used throughout the kitchen. Three clear glass pendant lights above the island completed the modern yet classic look.
What We'd Do Again: The White Shaker Cabinetry
Looking back at this Palatine kitchen remodel, one decision we would absolutely make the same way again is the choice of custom white shaker cabinets. They are incredibly versatile, offering a clean, bright aesthetic that can be dressed up or down with hardware and accessories. In this project, they provided the perfect canvas for the dark wood floors, the gray island, and the elegant gold hardware. The combination of solid and glass-front doors added depth and allowed for curated displays, preventing the space from feeling monotonous. White shaker cabinets are a timeless choice that homeowners rarely regret, and they truly allowed the other elements, like the herringbone tile and marble countertop, to shine. We believe they contributed significantly to the “great work on our kitchen / first floor remodel” that Archadeck of C referenced.
Upon completion, we conducted a thorough walkthrough with the homeowners, addressing every punch-list item. We handed over all manufacturer paperwork, and their written workmanship warranty began. We were confident in the results, and Archadeck of C's review was a wonderful affirmation: “Highly recommend Patryk and his team for anyone's kitchen remodel.”
A kitchen remodel of this scope, especially one involving wall restructuring, typically takes between 8 to 12 weeks from demolition to final walkthrough. If you’re considering a kitchen transformation for your home in Palatine, Rolling Meadows, or Inverness, we invite you to request a free in-home estimate. We’d be happy to discuss your vision and provide honest feedback on how we can bring it to life.
Worked on this project with
-
They handled the design presentation, construction documents, material selections, jobsite inspections, and finishing touches while we handled the consultation, estimate, permits, scheduling, and construction.
jpeterson-design.com