
Kitchen Remodel · Mount Prospect, IL
A Mount Prospect Kitchen's Modern Grand Room Transformation
Published · Project completed October 2025 · 13 photos
Have you ever walked into your kitchen and just known it could be so much more? Not just a place to cook, but a true centerpiece of your home, a space that feels both elegant and incredibly functional?
That's the feeling we often hear from homeowners, and it was certainly the case for Carrie and John K. in Mount Prospect, IL. They envisioned a kitchen that wasn't just updated, but completely redefined – a "modern grand room" where cooking, dining, and living flowed together effortlessly. Their existing kitchen, like many we encounter, served its purpose but lacked the contemporary style and open feel they desired for their family and for entertaining.
When we first visited their home for a free in-home estimate, Gregory and Patryk walked through the space with Carrie and John. We listened closely to their ideas, discussed the possibilities, and offered honest feedback on how their vision could come to life within a practical budget. The goal was to transform their kitchen into a modern grand room, integrating a striking aesthetic with everyday usability. This meant a complete overhaul, from the cabinetry to the countertops, and extending the design into an adjacent living area.
Carrie and John were most worried about the disruption a project of this scale would bring to their daily lives. A kitchen remodel, especially one that reconfigures layouts, can feel daunting. We understand that. From the very beginning, we emphasized clear communication and a structured approach. Their proposal was an itemized scope, detailing labor, materials, demolition, and disposal line by line, ensuring they knew exactly what to expect without any mystery numbers. Payment terms and warranty coverage were also spelled out in a written contract, giving them peace of mind that there would be no surprise charges on the final invoice. We also provided a written schedule before demo day, outlining the sequence of work to help them plan around the construction.
Walnut Cabinetry and White Marble: A Foundation of Elegance
For this project, Carrie and John brought in their own design partner, J. Peterson Design. Jennifer Peterson, a Certified Kitchen Designer (CKD) and NCIDQ certified interior designer, specializes in kitchen and bath design, focusing on creating extraordinary spaces with a functional, timeless appeal. On this job, J. Peterson Design took the lead on the design presentation, crafting the overall vision for the modern grand room. They developed the construction documents, which became our blueprint for the build, and guided Carrie and John through all the material selections – from cabinetry and countertops to lighting and tile. Throughout the construction, Jennifer also conducted jobsite inspections, ensuring the design was implemented properly and helping to resolve any questions that arose. This collaborative approach meant we were building precisely to a well-defined aesthetic, coordinating closely with Jennifer to bring her and the homeowners' vision to life.
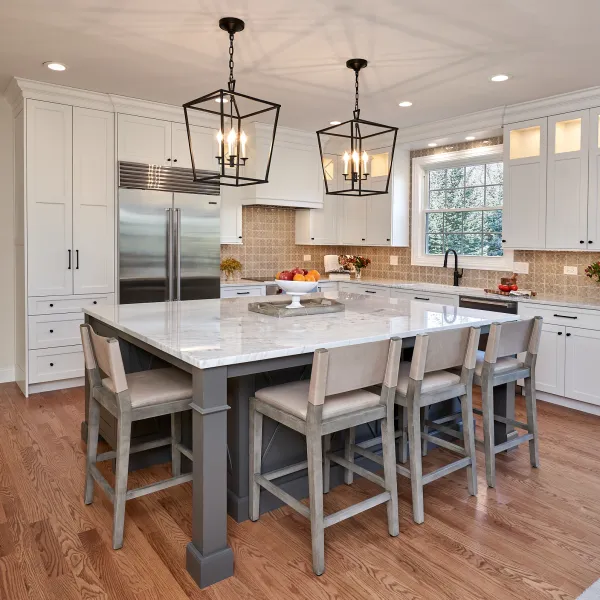
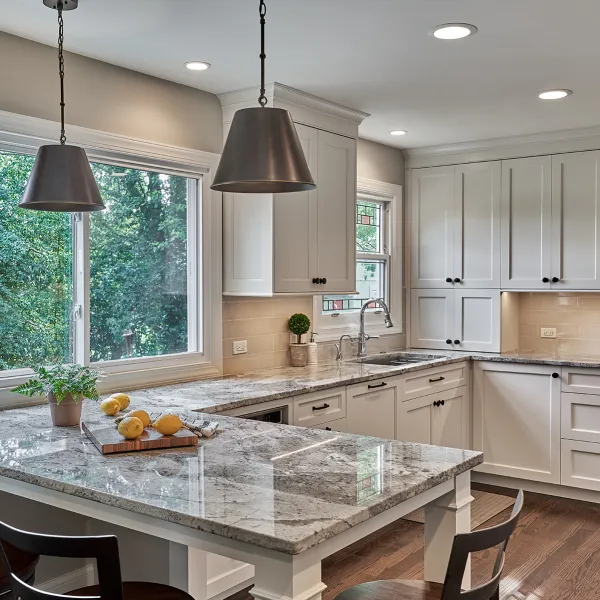
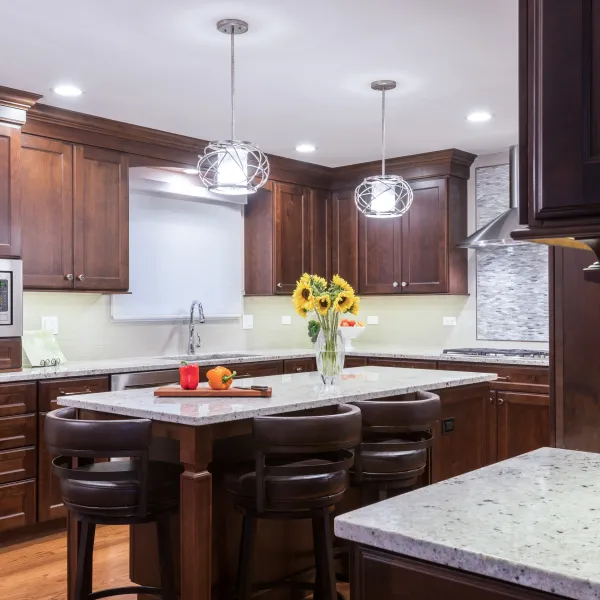
Central to the new design was the choice of custom walnut cabinetry. The rich, warm tones of the walnut immediately established a sophisticated and contemporary feel. Paired with sleek white marble countertops, the kitchen achieved a beautiful balance of natural warmth and crisp modernity. The marble wasn’t just for the counters; it also extended to create elegant waterfall edges on the large island, adding a touch of luxury and visual flow. This island became a true focal point, providing ample prep and dining space, complete with two bar stools for casual meals or gathering with guests. The integrated stainless steel appliances, including a double oven and refrigerator, were chosen to blend seamlessly into the walnut cabinetry, maintaining the clean lines of the design.
A Pop of Color and a Cozy Fireplace
While the walnut and marble provided a sophisticated base, the kitchen needed a splash of personality. This came in the form of a striking blue and green subway tile backsplash. The vibrant colors added a playful yet refined touch, reflecting natural light and drawing the eye. Above the 4-burner gas cooktop, a sleek black range hood stood out as a modern sculptural element, complementing the black sink and faucet on the island.
Beyond the main kitchen area, the "grand room" concept extended to an adjacent living space. Here, a contemporary black tiled fireplace with a wood mantel was installed, enhancing the open-concept living. This new fireplace not only provided a cozy ambiance but also tied into the kitchen's modern aesthetic, creating a cohesive and inviting environment across the entire space. Our long-standing trade partners, working in sequence under daily owner supervision from Gregory or Patryk, ensured every detail, from the precise tile work to the custom cabinetry installation, met our high standards.
Before & After & Timelapse
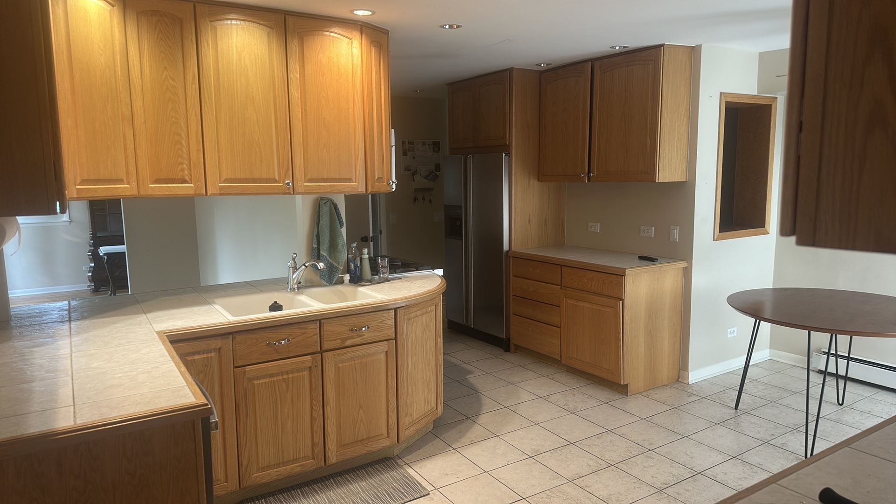
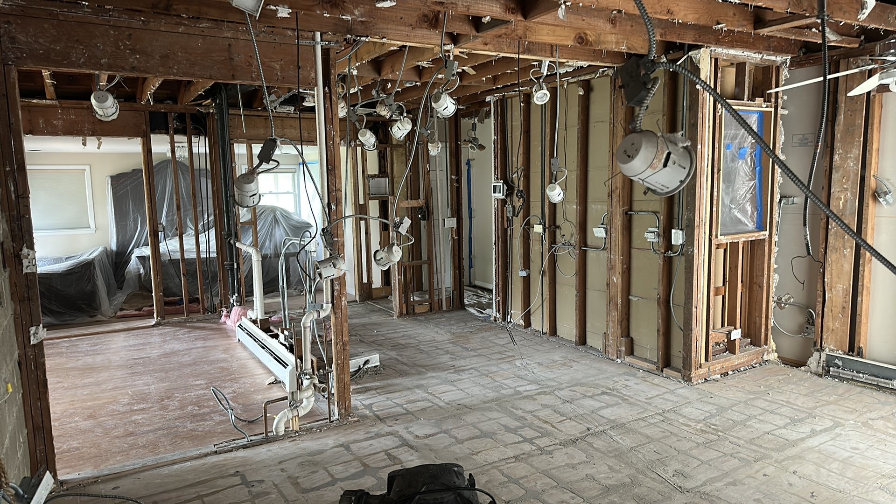
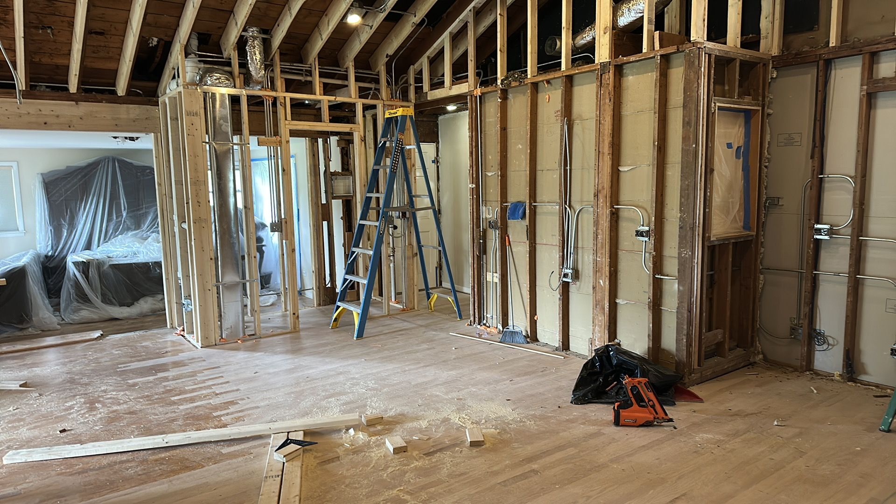
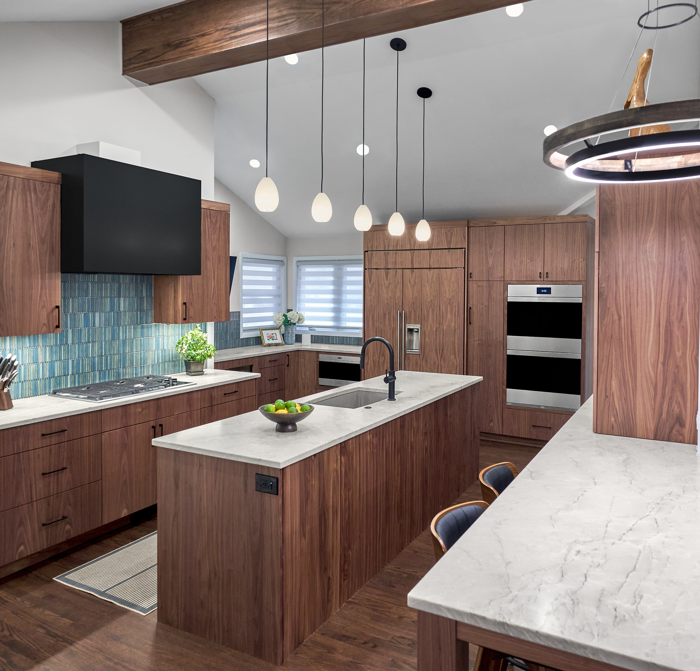
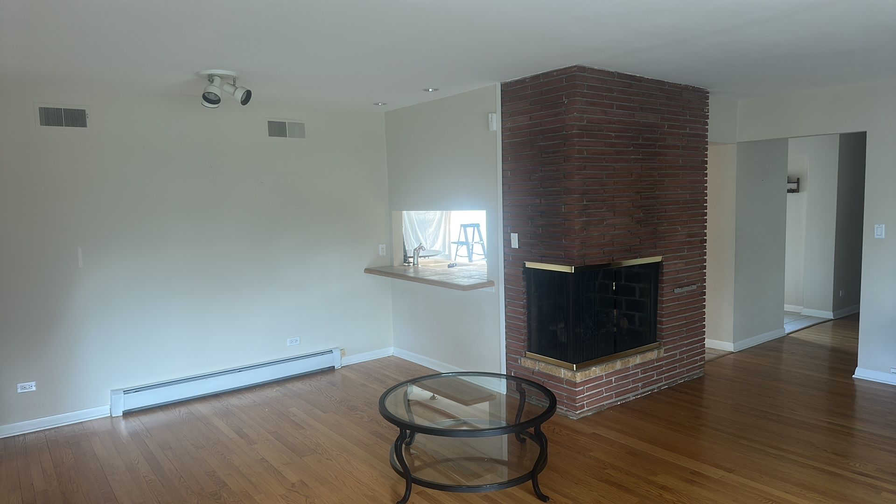
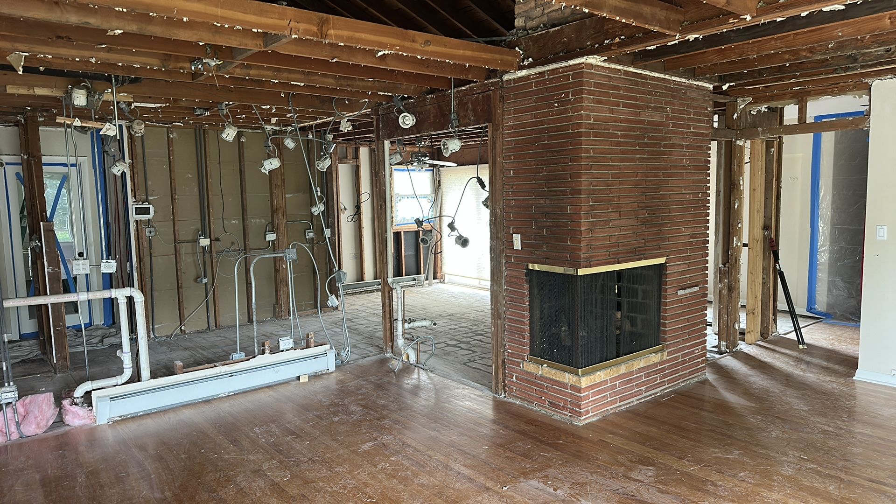
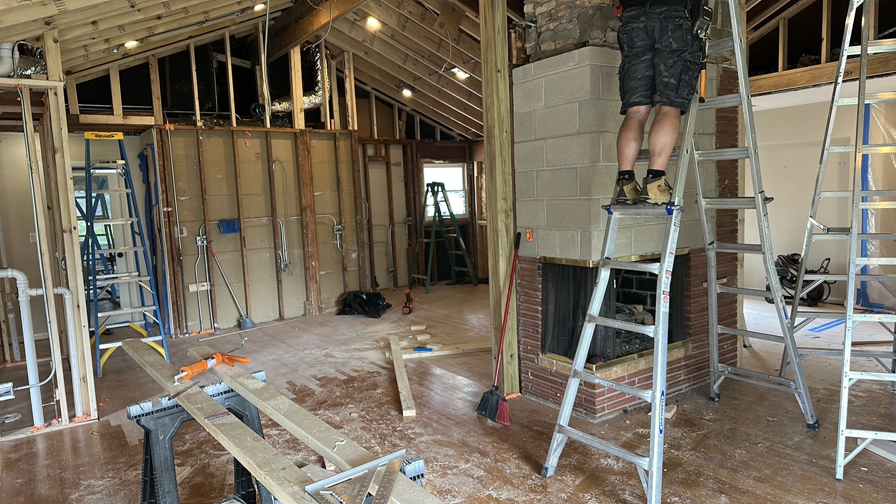
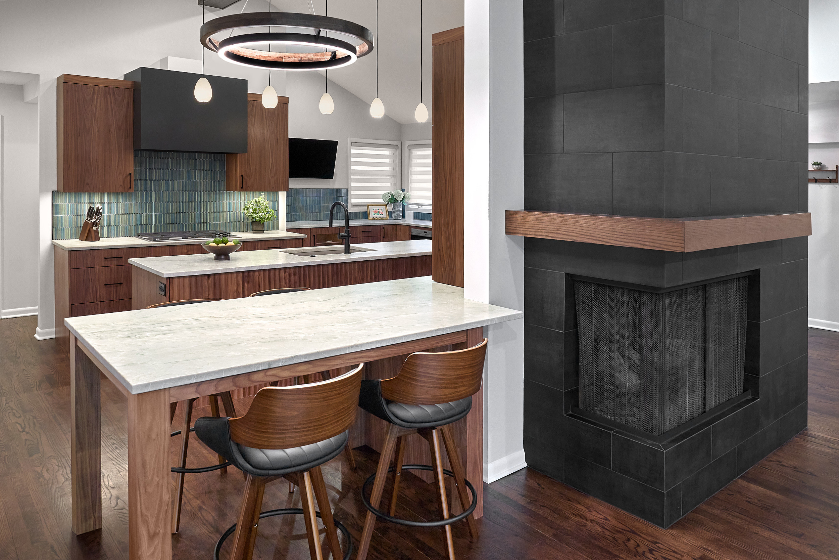
Carrie and John were incredibly involved in the process, and we made sure they felt heard. "Patryk and Greg are great communicators, take pride in their work, and have good attention to detail," they shared. During the build, their private client portal showed the schedule, current change orders, and up-to-date balances, and they always had a direct line to Gregory or Patryk. This transparency helped alleviate their initial worries about the renovation process.
When we walked through the finished project together, it was clear we had achieved their vision. The transformation was remarkable, creating a functional and elegant space that truly felt like a modern grand room. Carrie and John later told us, "Both bathrooms are absolutely beautiful, and they have significantly improved our family's quality of life in our home." (Yes, they hired us for bathroom remodels too, which you can see in some of the photos here – featuring a double vanity with white quartz countertops and stylish shaker cabinets, and an elegant shower with elongated hexagon tilework!)
They concluded, "We couldn't be happier with the end result, and definitely will hire them for future renovations!" That's the kind of feedback that truly means the world to us.
If you're considering a kitchen remodel or a whole-home transformation, we invite you to start by gathering your ideas, photos, and any existing plans you might have. Think about how you use your space now and how you dream of using it in the future. Then, reach out to us. We’re GS Construction, a family-owned, licensed, and insured remodeling contractor, and we're ready to bring our commitment to quality craftsmanship to your home. We serve Mount Prospect, Prospect Heights, Arlington Heights, and the surrounding Chicago suburbs. Request a free in-home estimate today and let's talk about how we can create an extraordinary space for you.
Worked on this project with
-
They handled the design presentation, construction documents, material selections, jobsite inspections, and finishing touches while we handled the consultation, estimate, permits, scheduling, and construction.
jpeterson-design.com