

First Floor Remodel
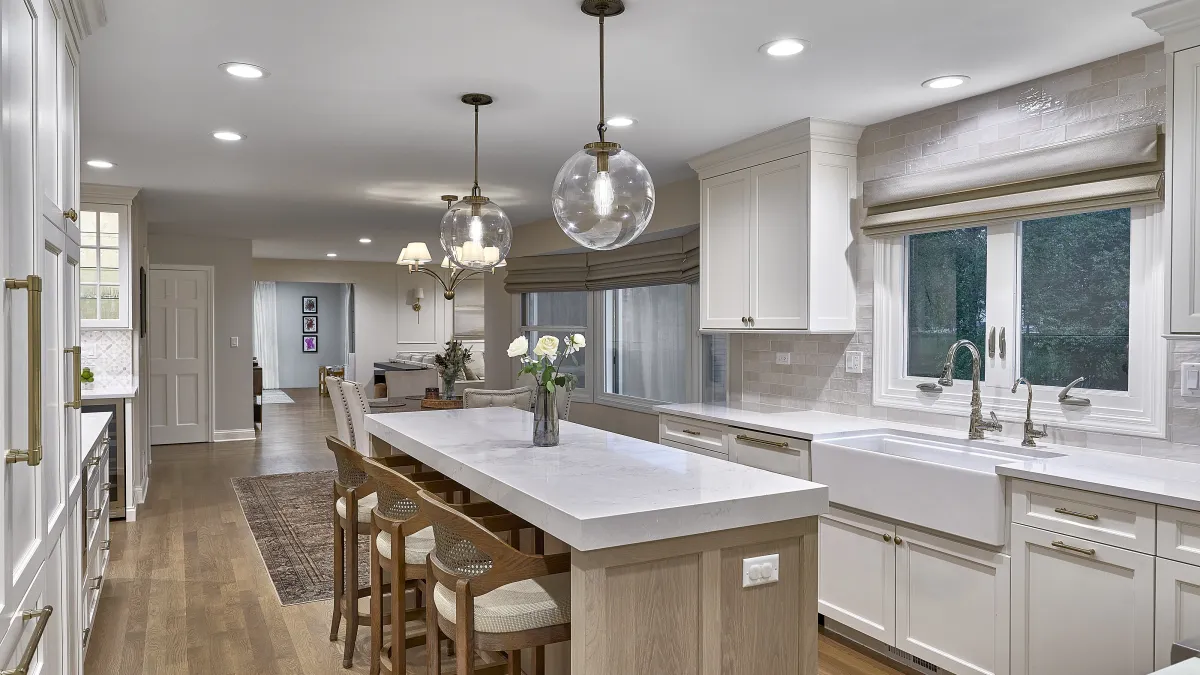
GS Construction completed a stunning whole home first floor remodel in Palatine, IL, transforming multiple areas with high-quality craftsmanship. The inviting foyer showcases rich dark hardwood flooring, classic white wainscoting, a beautifully curved staircase with dark wood treads, and a sparkling crystal chandelier. The living room features custom white built-in cabinets flanking a fireplace, sleek recessed lighting, and a comfortable gray sectional. The expansive kitchen boasts elegant white shaker cabinets, a light wood island with seating for 3, durable white quartz countertops, a farmhouse sink, and 2 modern brass globe pendant lights, creating a bright and highly functional space. This comprehensive renovation highlights GS Construction's dedication to meticulous design and functionality, enhancing the home with cohesive, sophisticated finishes.
Inside this Palatine remodel
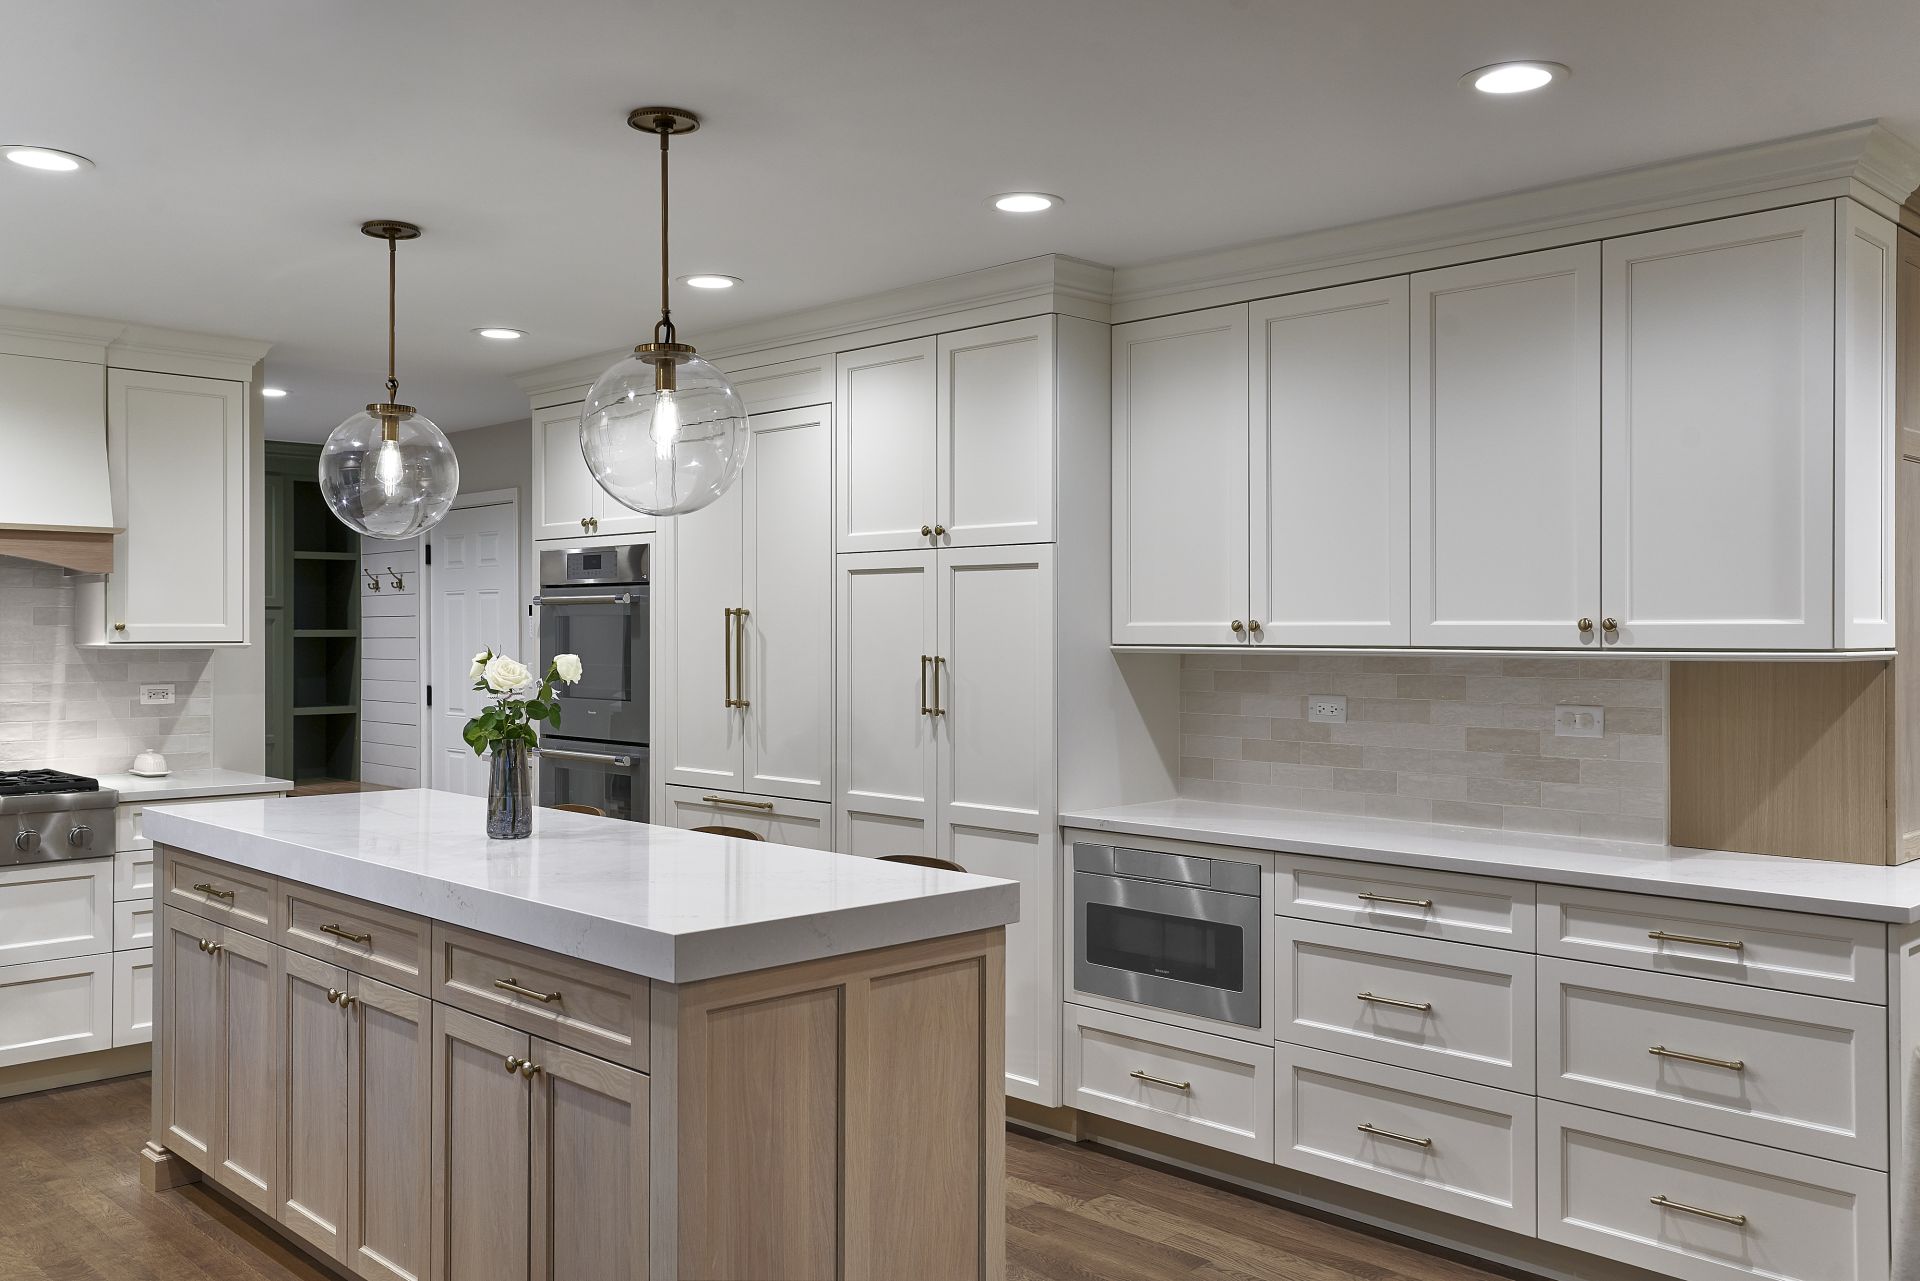
- Modern white kitchen with large island, brass globe pendants, white shaker cabinets, farmhouse sink, and wood floors.
- Modern powder room with dark floral wallpaper, white vanity top, dark blue cabinet, brushed nickel faucet, and towel ring.
- Modern white kitchen with large island, shaker cabinets, brass hardware, pendant lights, and light wood dining chairs.
- Bright white kitchen with shaker cabinets, quartz countertops, subway tile backsplash, farmhouse sink, wood island, and penda.
- Modern open-concept first floor remodel featuring a laundry room with dark gray shaker cabinets, utility sink, washer, and mu.
- Elegant foyer with dark hardwood floors, a curved staircase with white risers and dark treads, and a crystal chandelier.
Project Photos (11)
View full-size gallery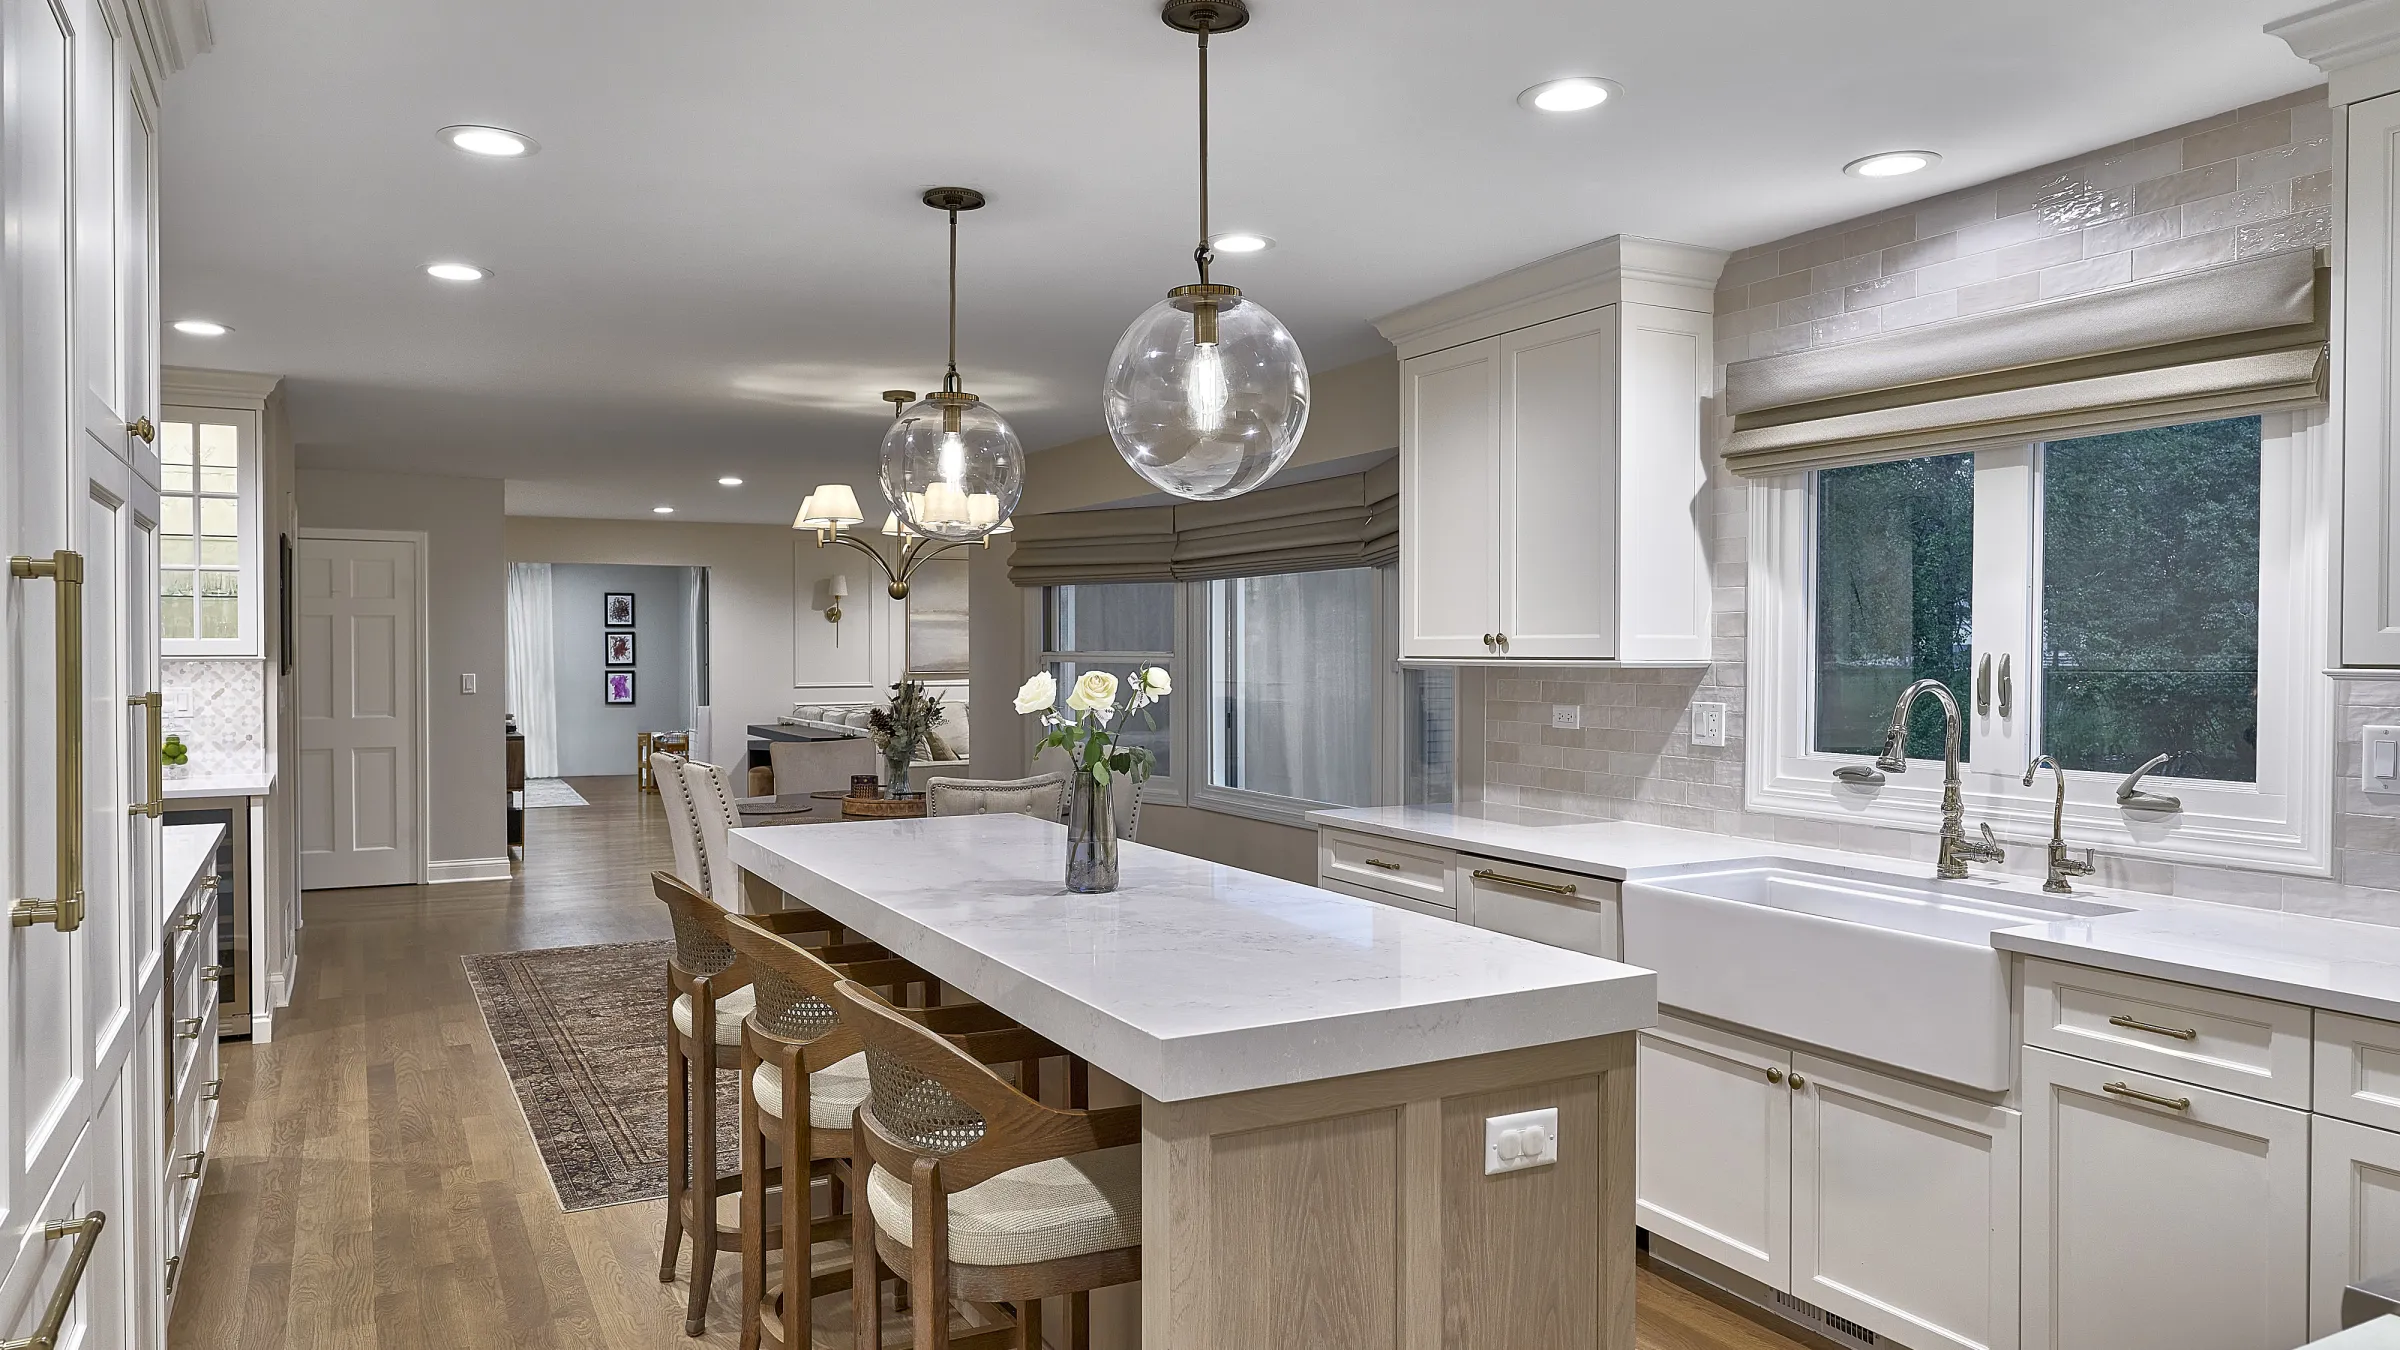
This stunning first-floor remodel in Palatine, IL, showcases a bright and modern kitchen design. The space features white shaker cabinets, a spacious kitchen island with a white quartz countertop, elegant brass globe pendant lights, a classic farmhouse sink, and warm wood flooring throughout, seamlessly connecting to the living areas.
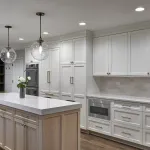
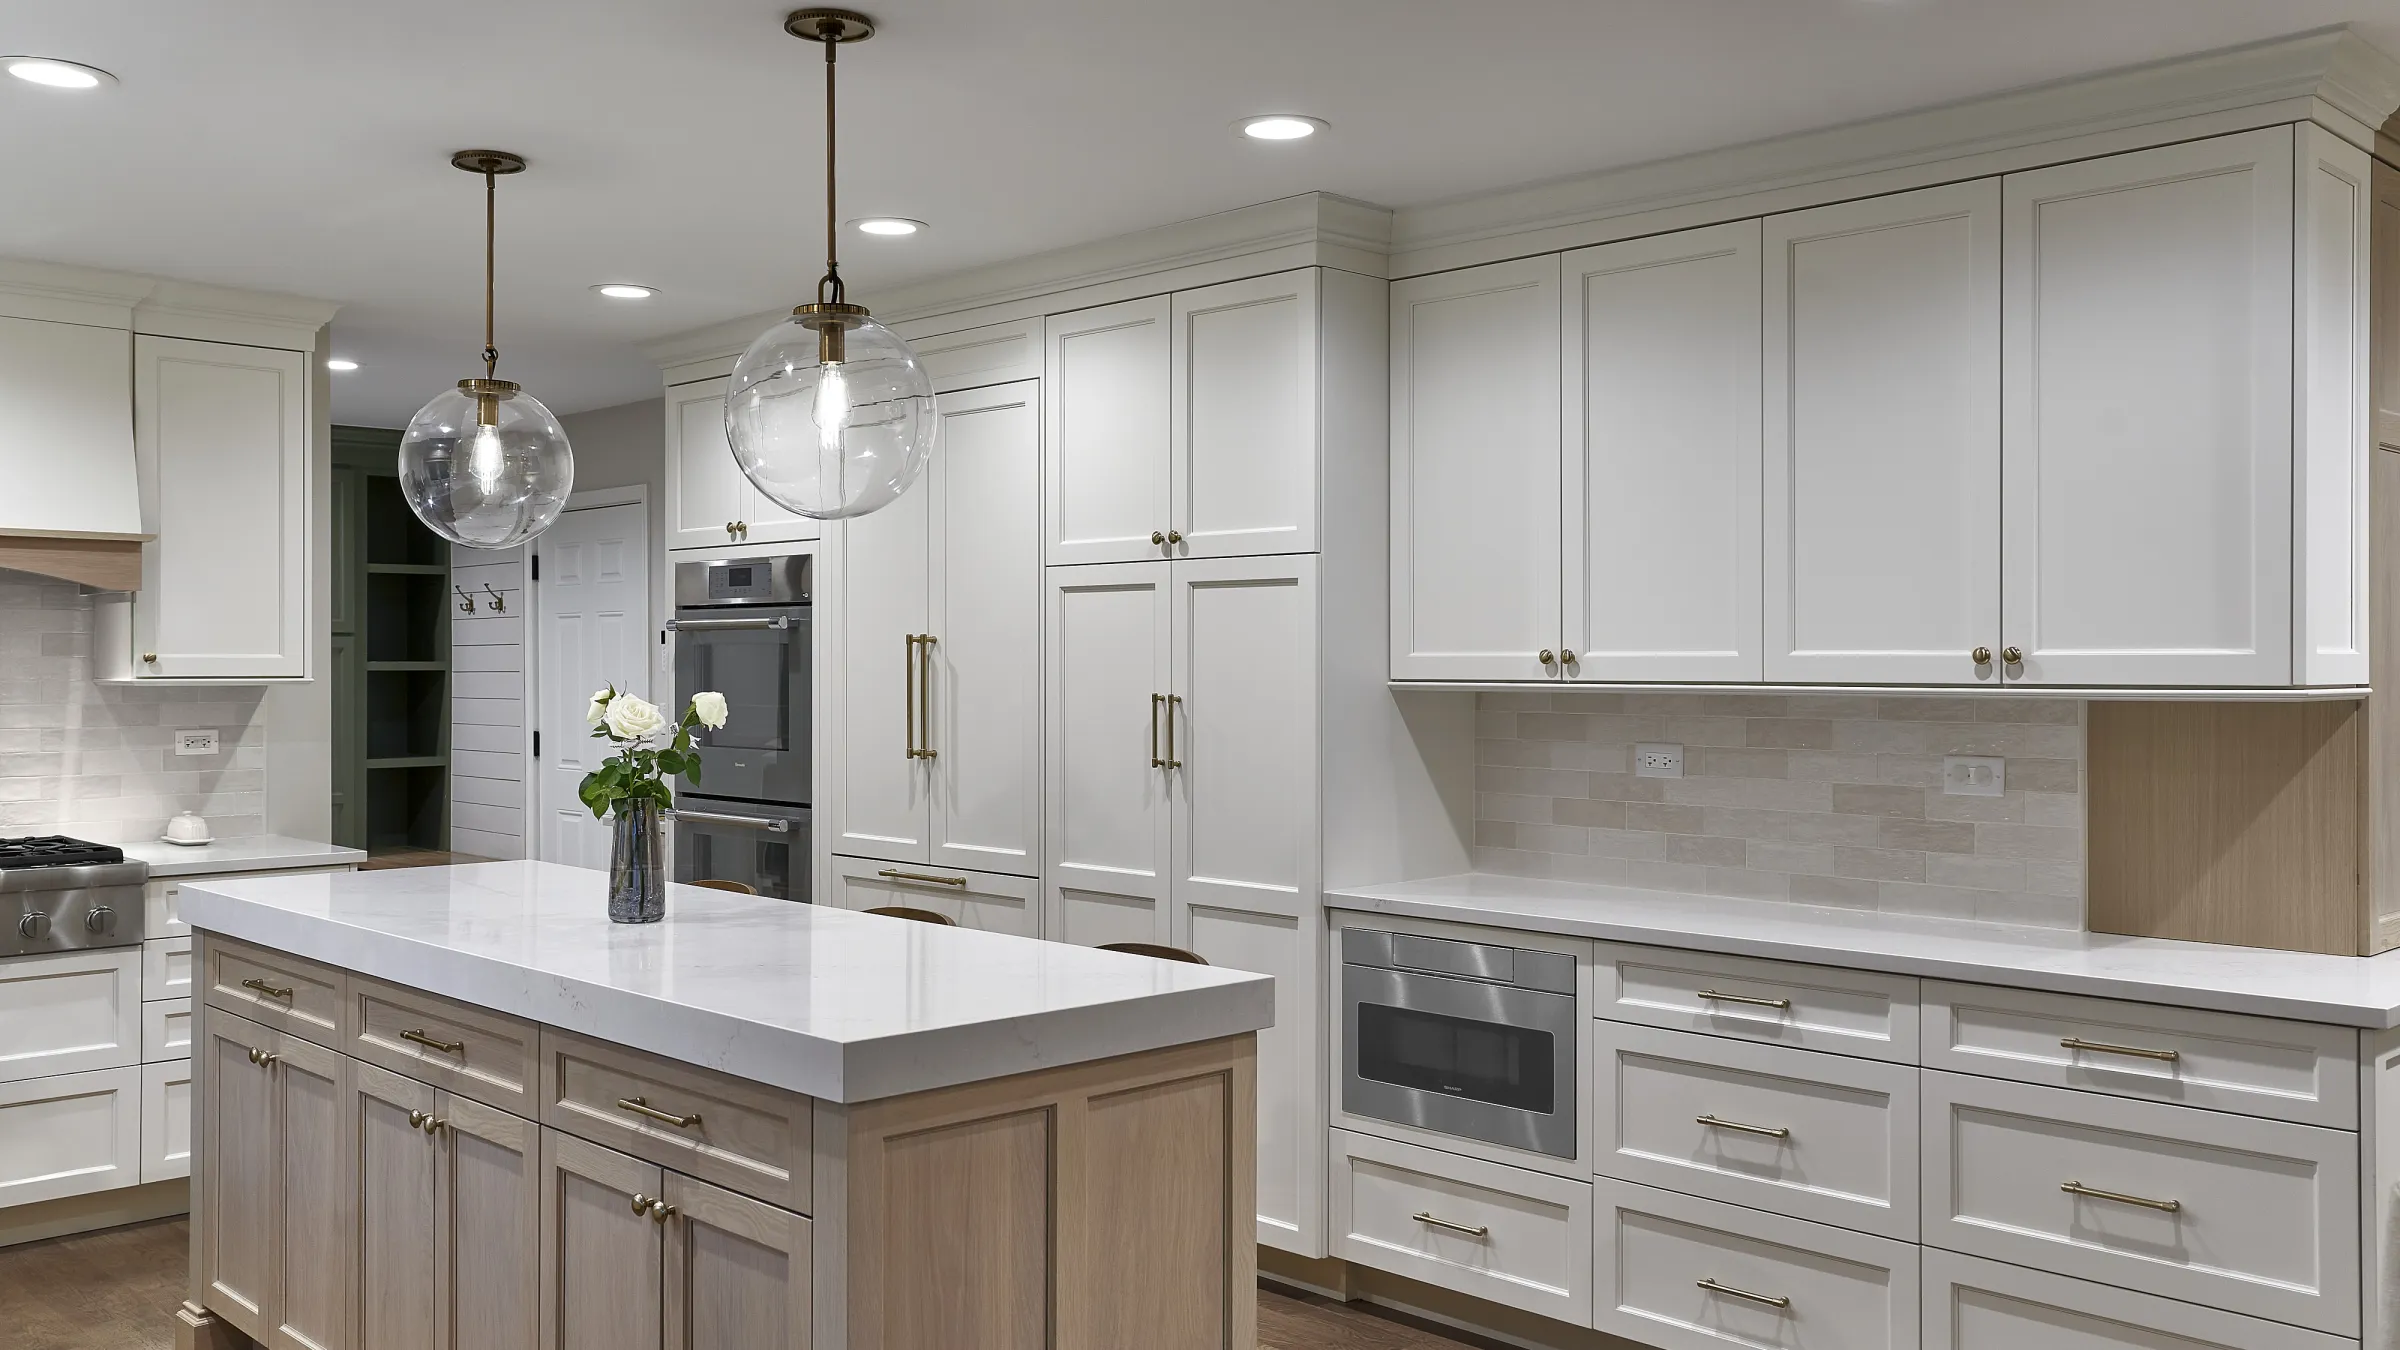
This stunning first-floor kitchen remodel in Palatine, IL, features elegant white shaker cabinets paired with a light wood island and durable white quartz countertops. Modern brass hardware and globe pendants complement the built-in stainless steel appliances, creating a sophisticated and highly functional space perfect for any Chicago-area home.
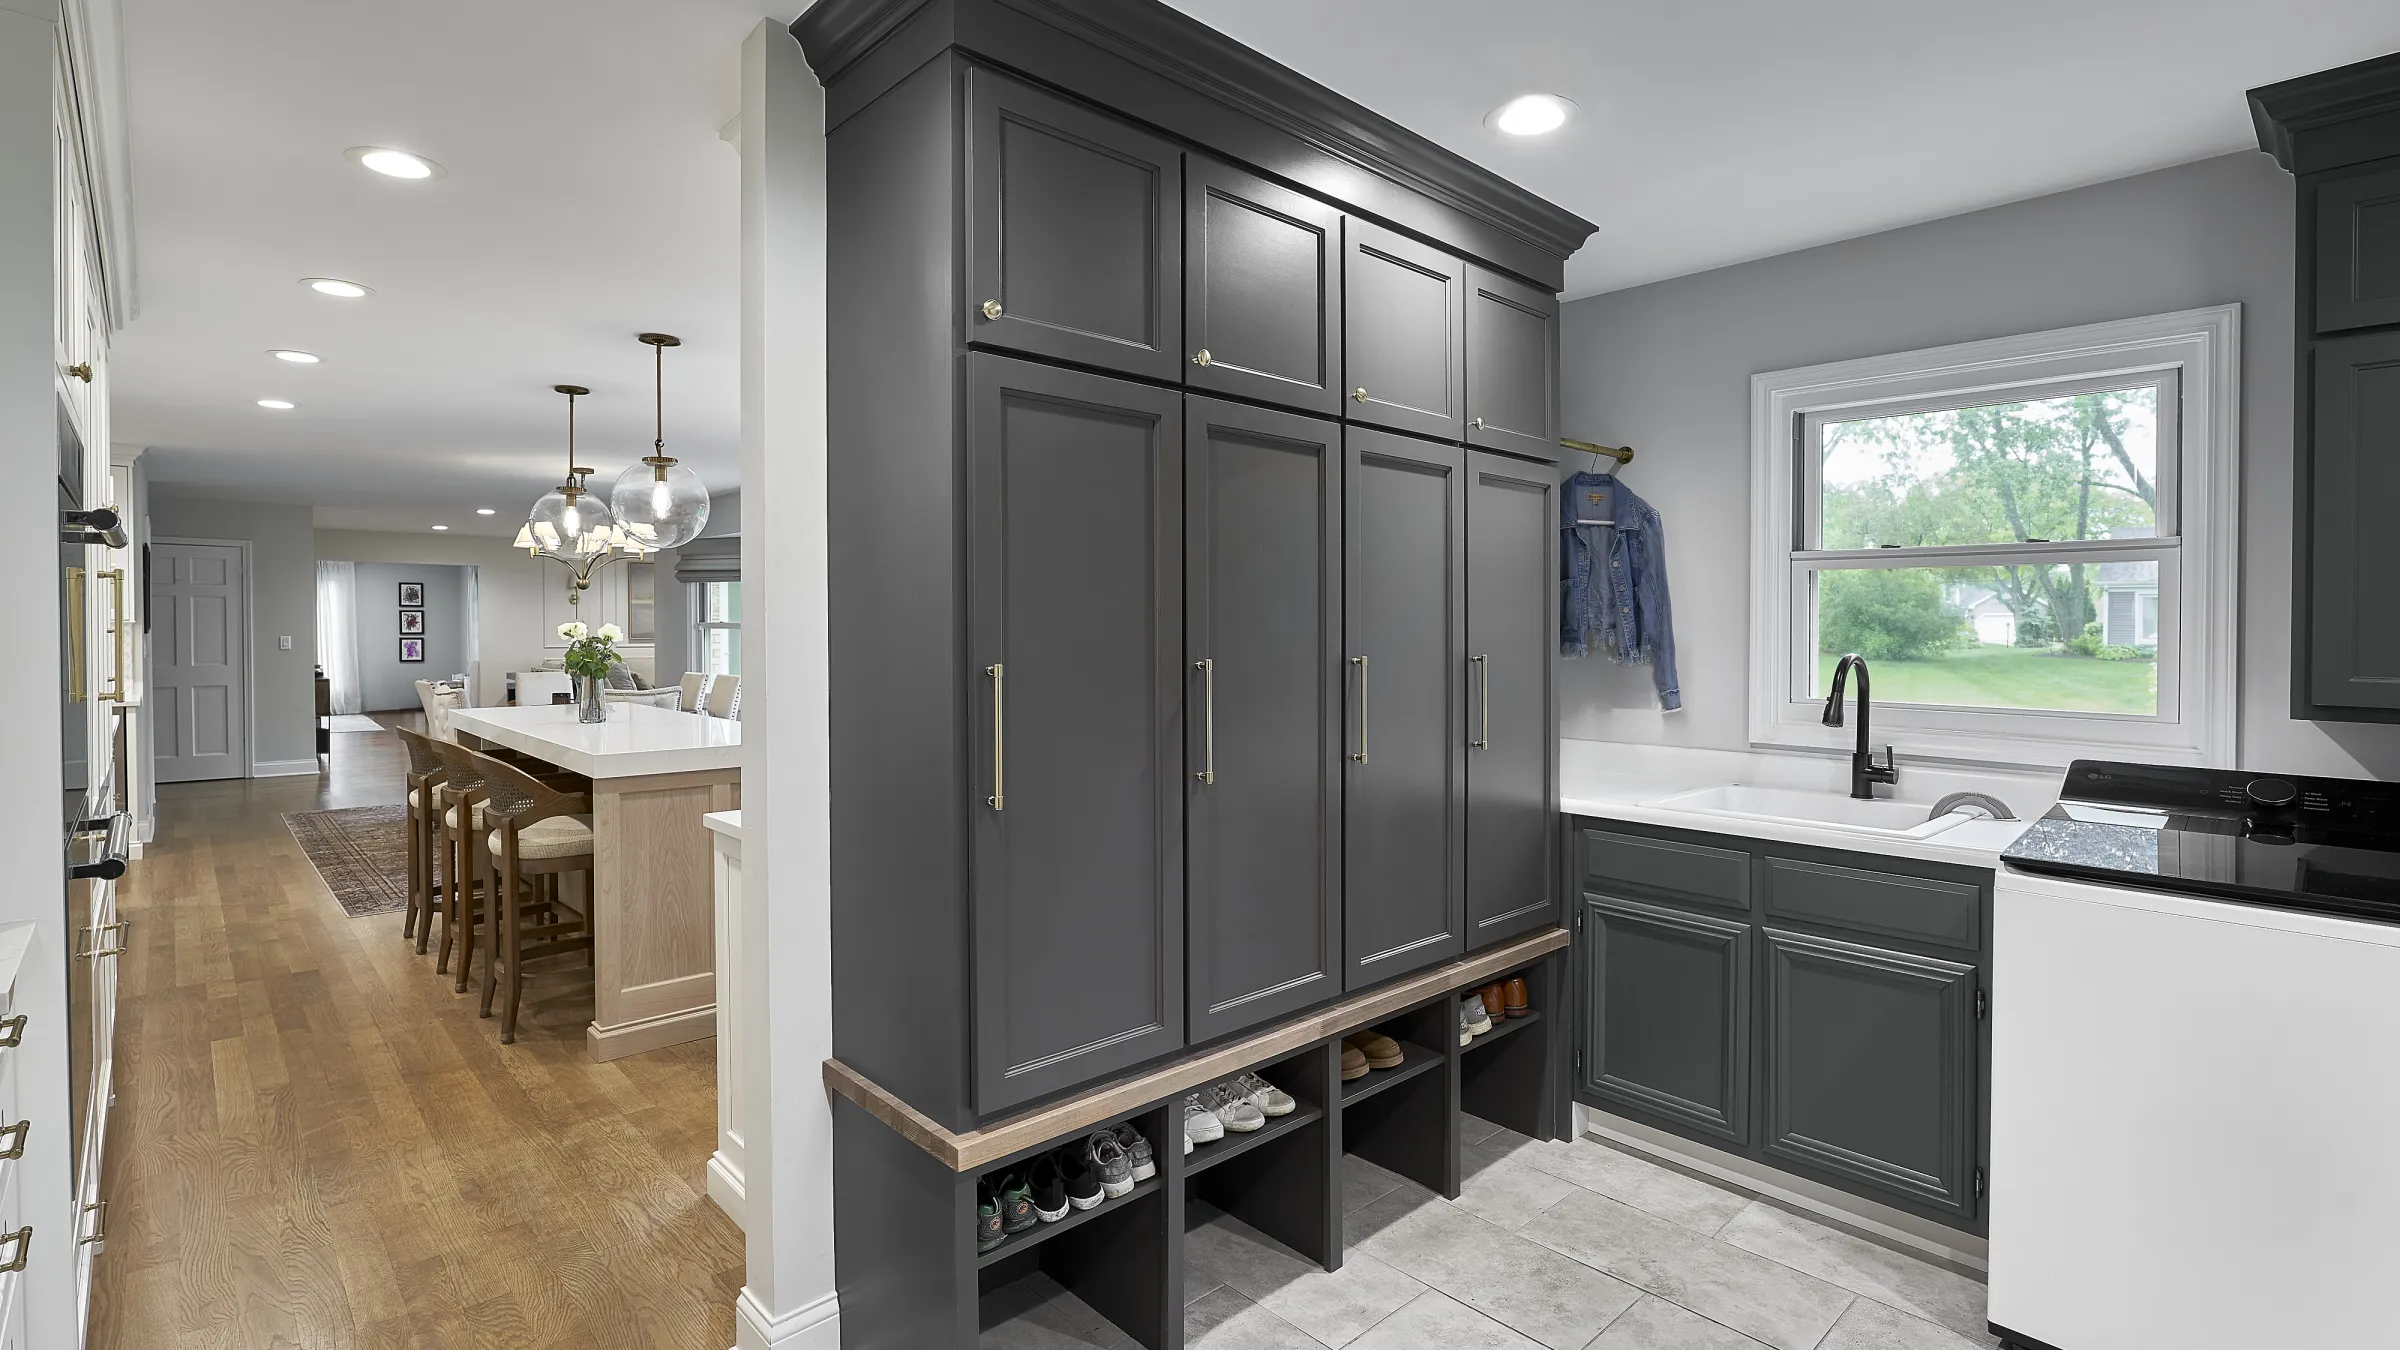
This stunning first floor remodel in Palatine, IL by GS Construction showcases a highly functional laundry and mudroom area. Dark gray shaker cabinets provide ample storage, complemented by a practical utility sink, modern LG washer, and integrated shoe storage, seamlessly connecting to an open-concept living space with warm wood flooring.
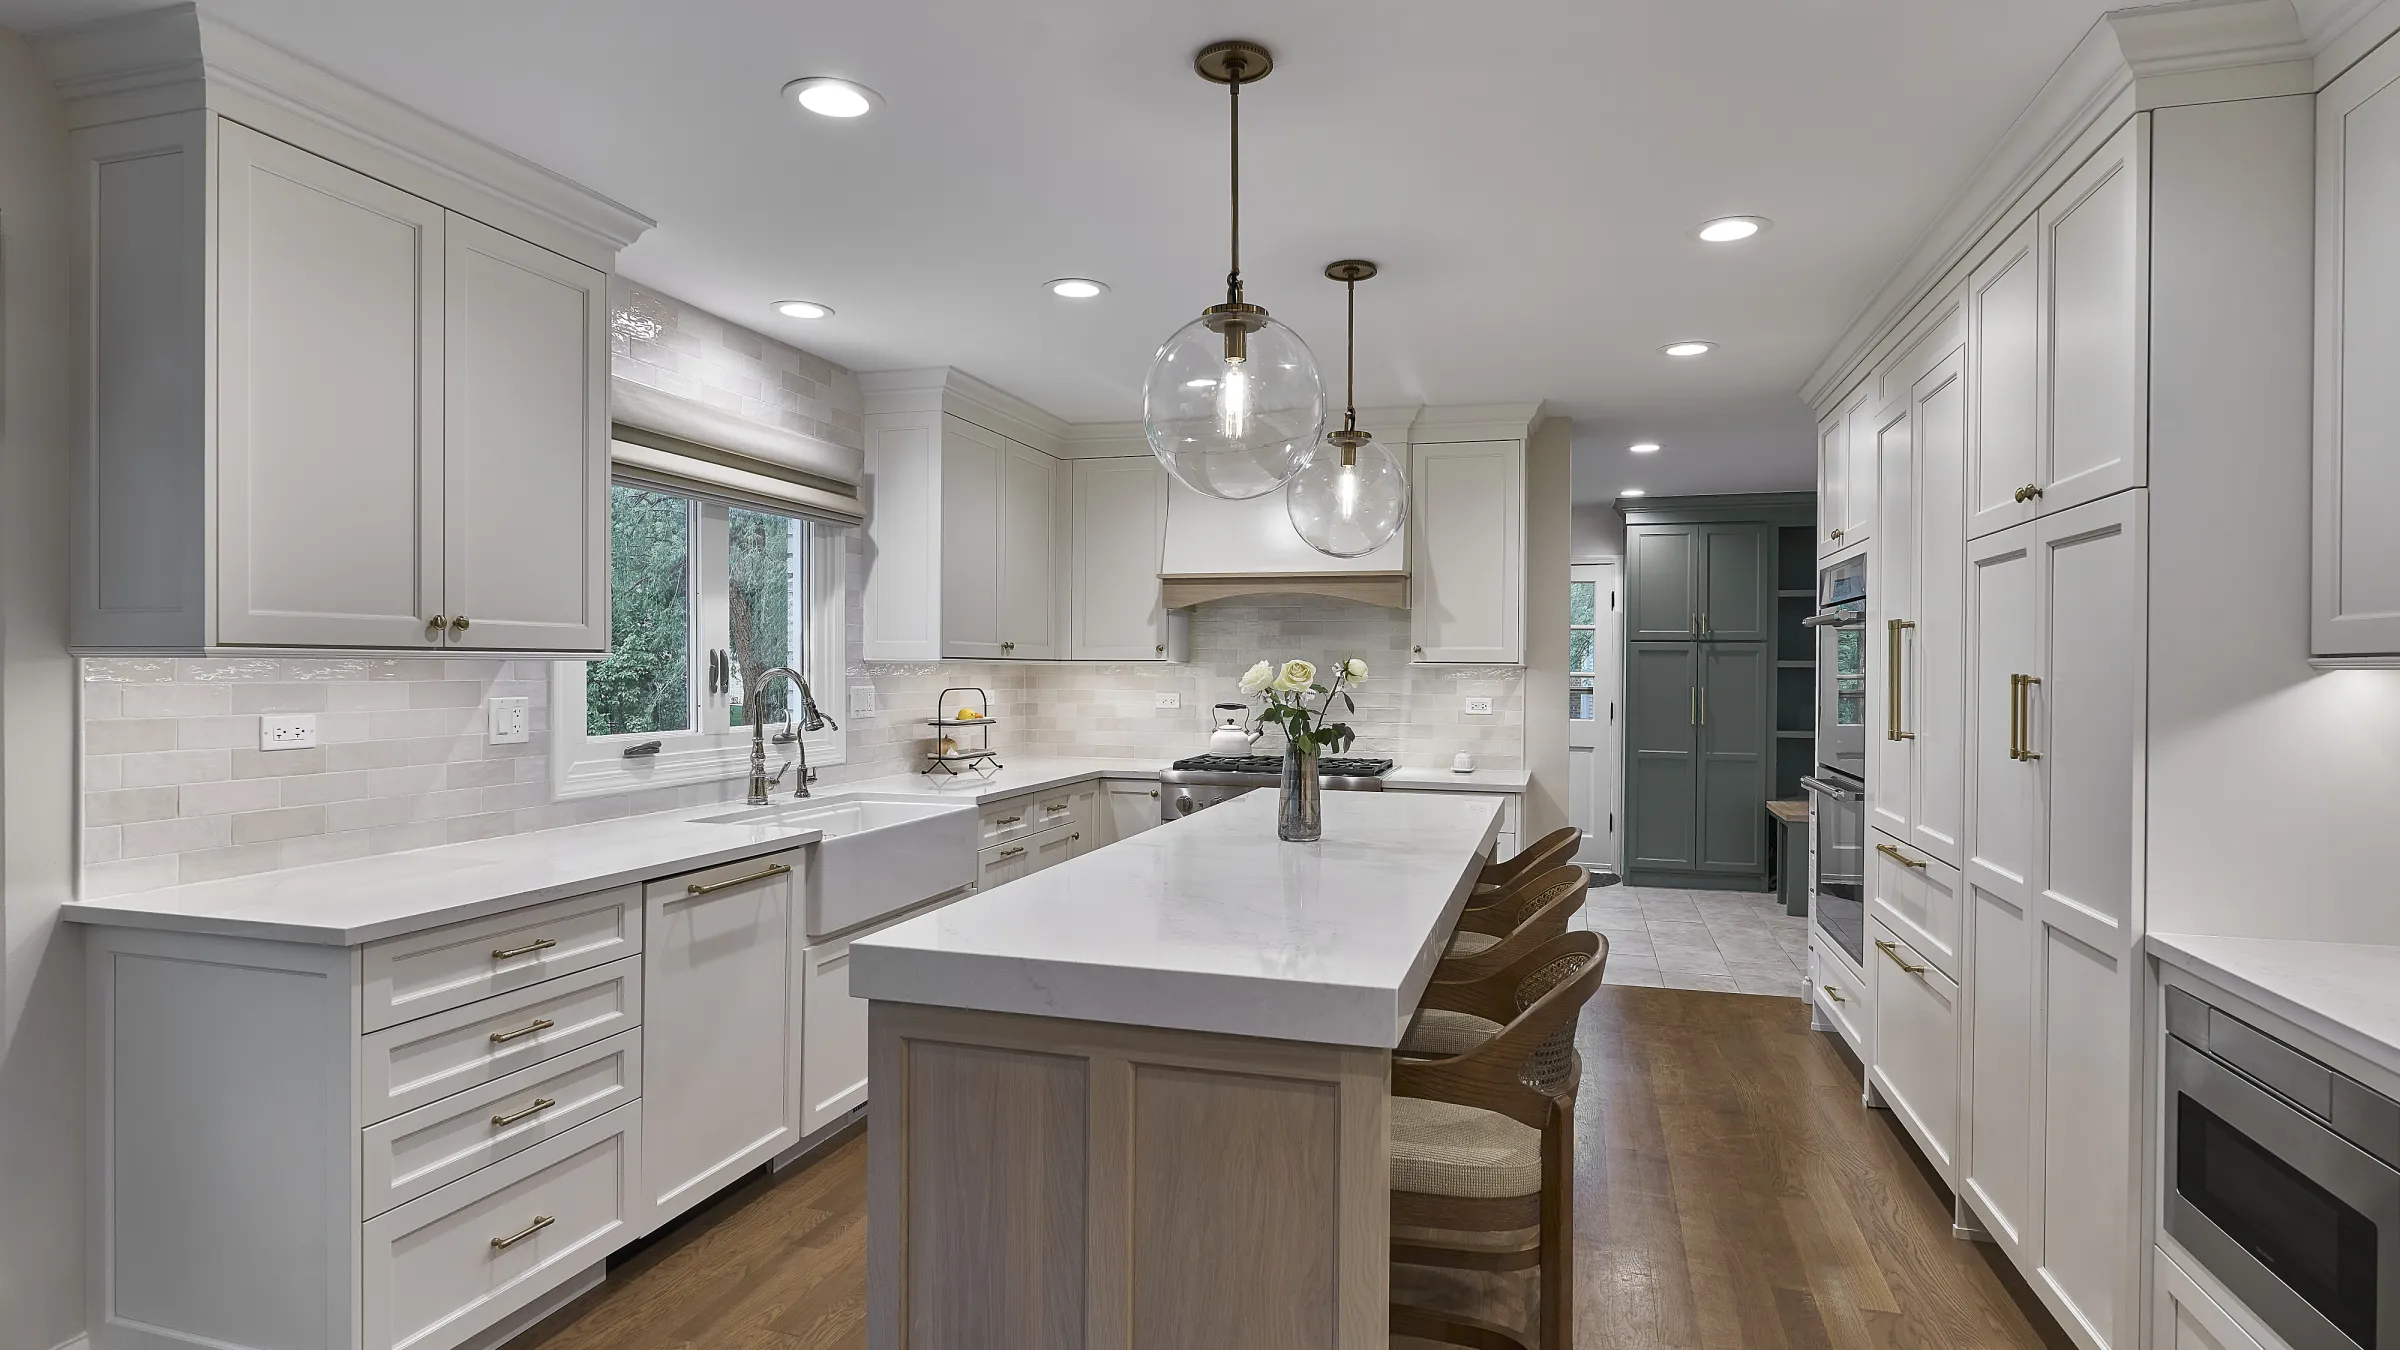
This stunning kitchen remodel in Palatine, IL, features elegant white shaker cabinets, sleek quartz countertops, and a classic subway tile backsplash. The design is completed with a farmhouse sink, a large wood-paneled island with seating, and modern globe pendant lights, creating a bright and functional space as part of a whole home first floor remodel by GS Construction.

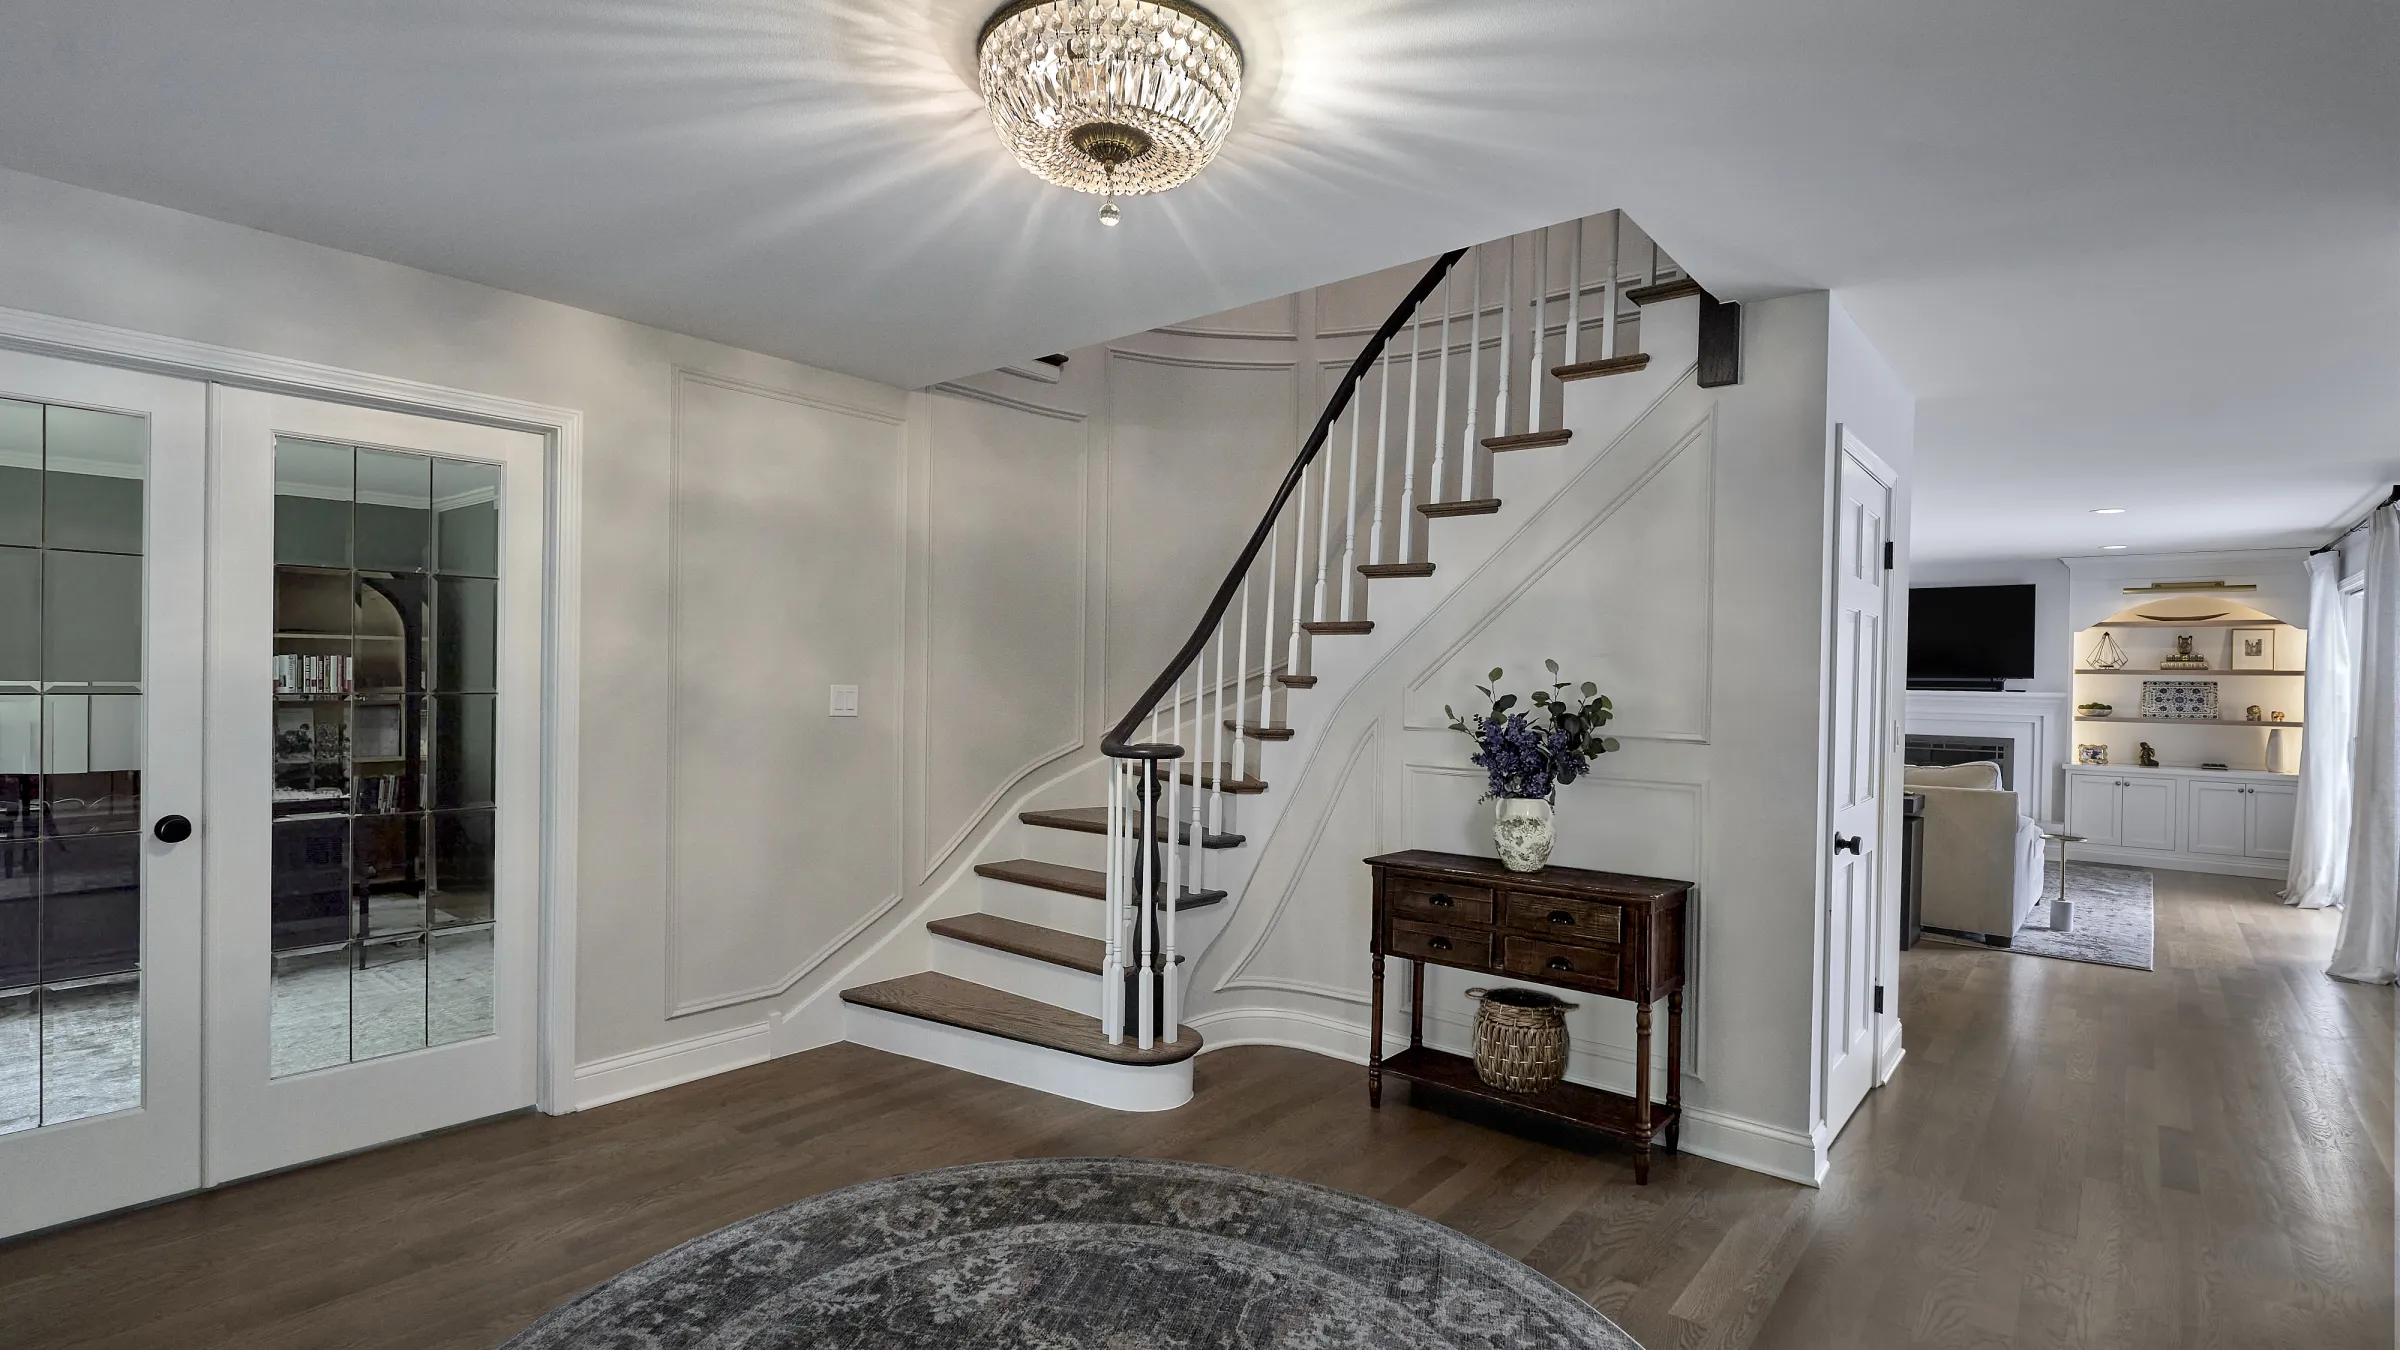
This stunning first-floor remodel by GS Construction in Palatine, IL, features an inviting foyer with rich dark hardwood flooring and classic white wainscoting. The focal point is a beautifully curved staircase with dark wood treads and white risers, complemented by a sparkling crystal chandelier, showcasing meticulous craftsmanship and timeless design.
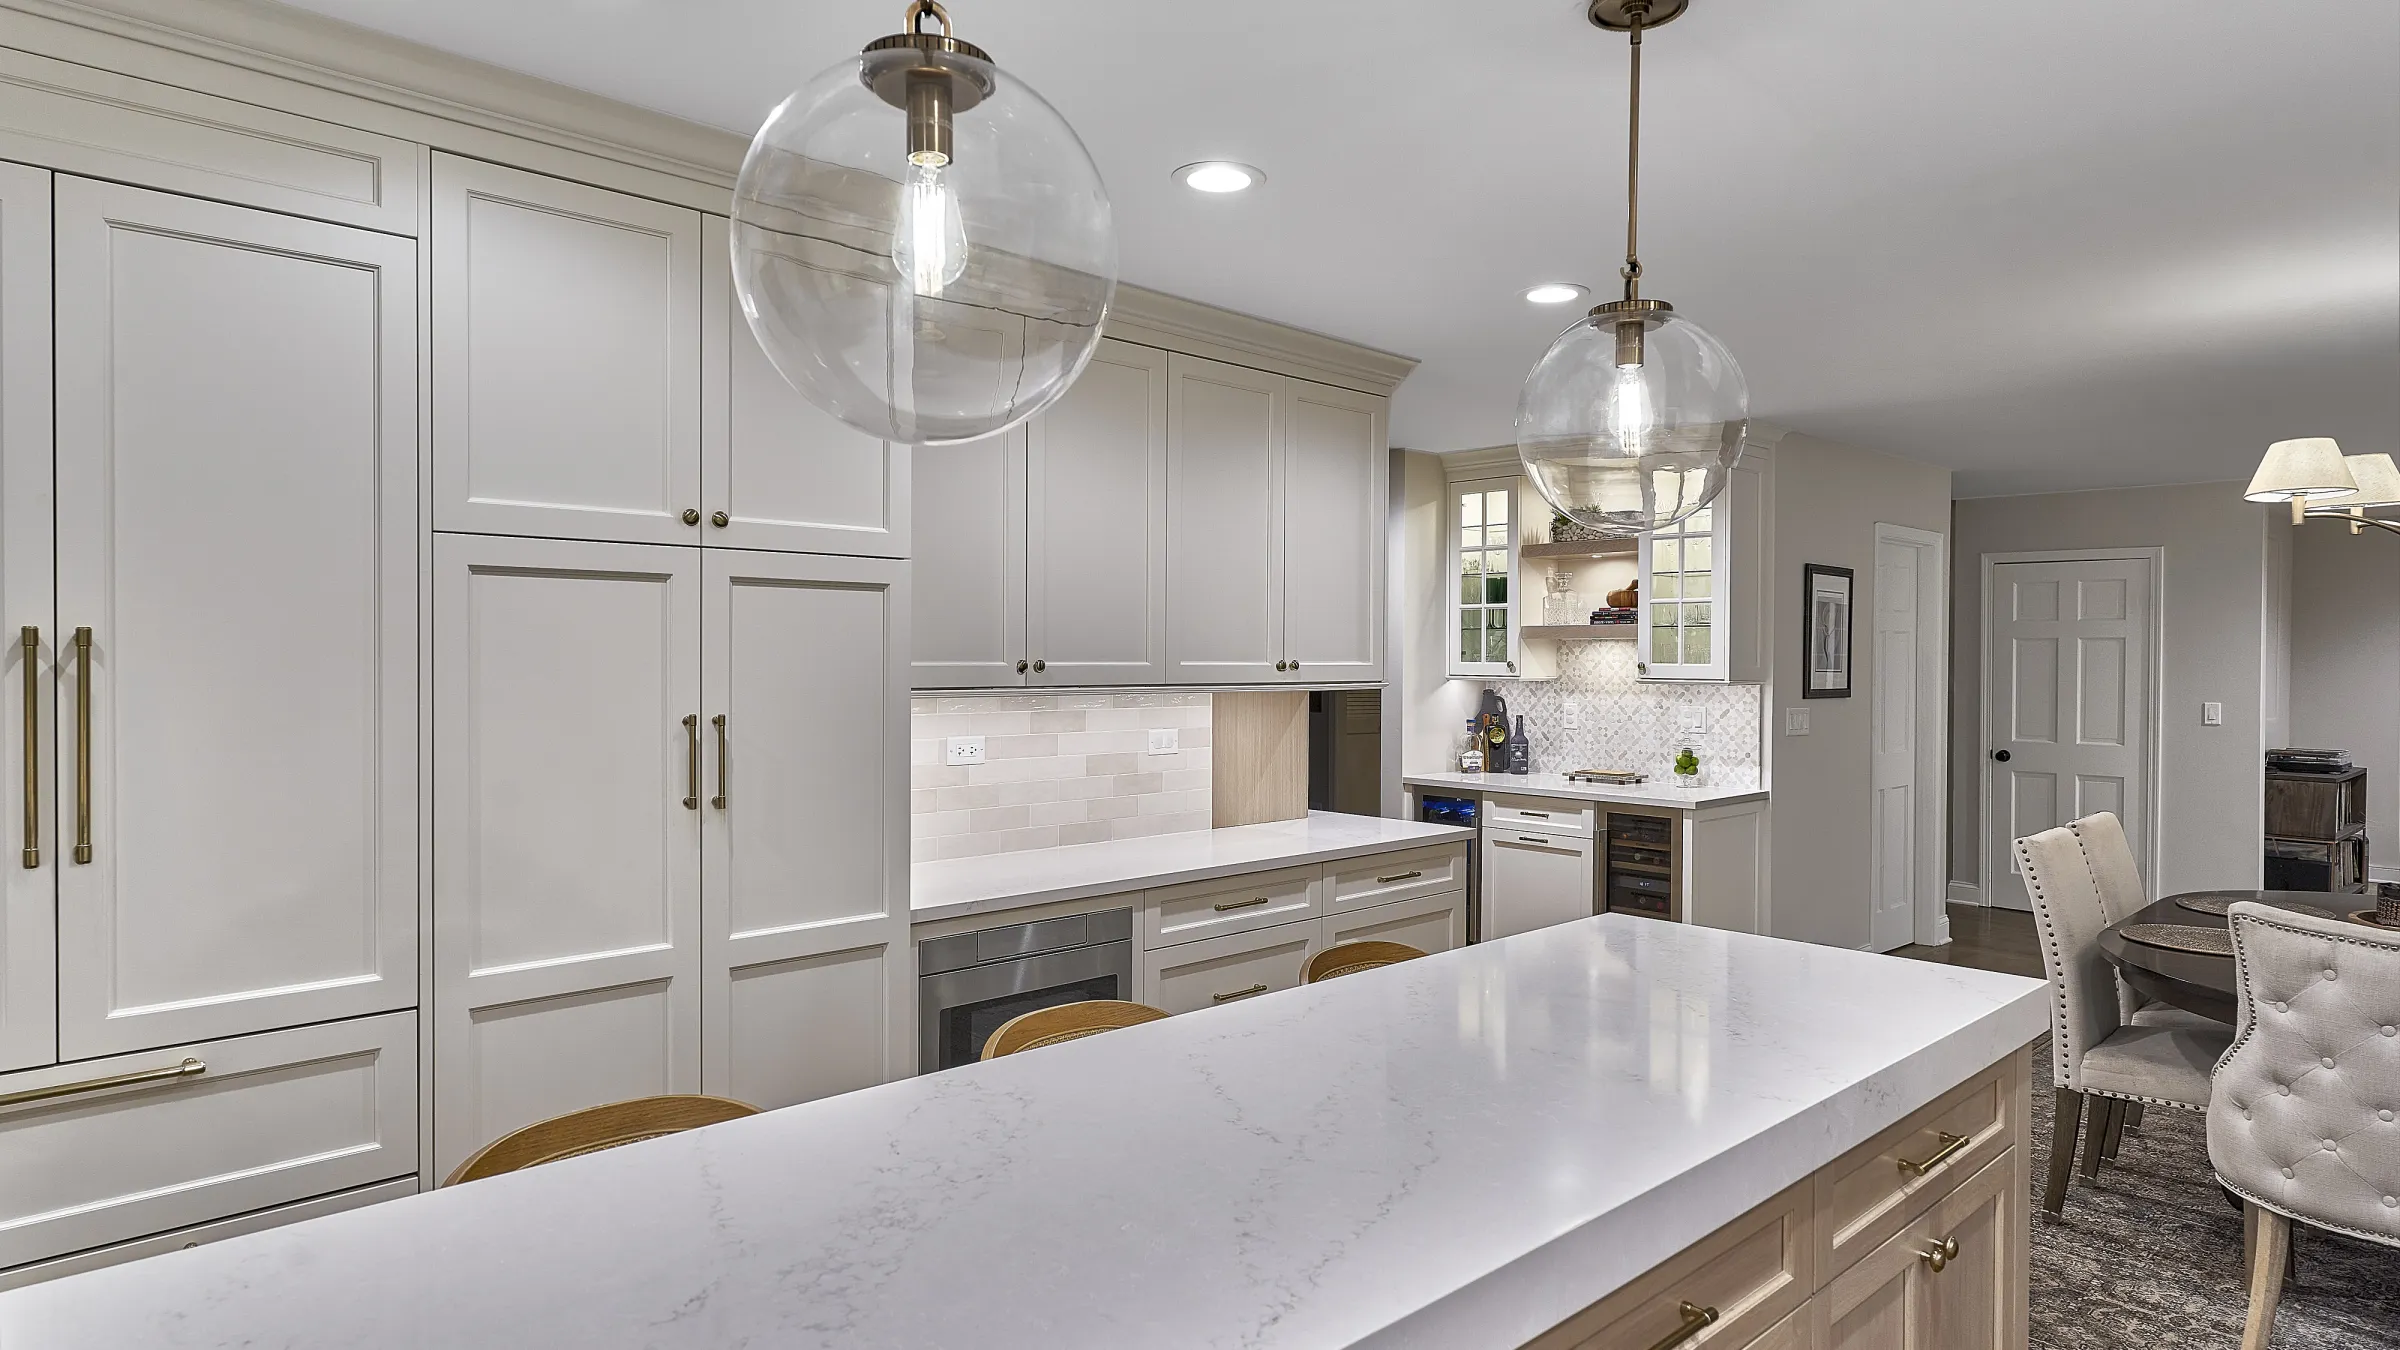
This stunning kitchen is part of a first-floor whole home remodel in Palatine, IL, by GS Construction. It features elegant white shaker cabinets, sleek quartz countertops on a spacious island, and sophisticated brass hardware. The design incorporates modern globe pendant lighting, built-in appliances, and light wood dining chairs, creating a bright and functional space perfect for entertaining.
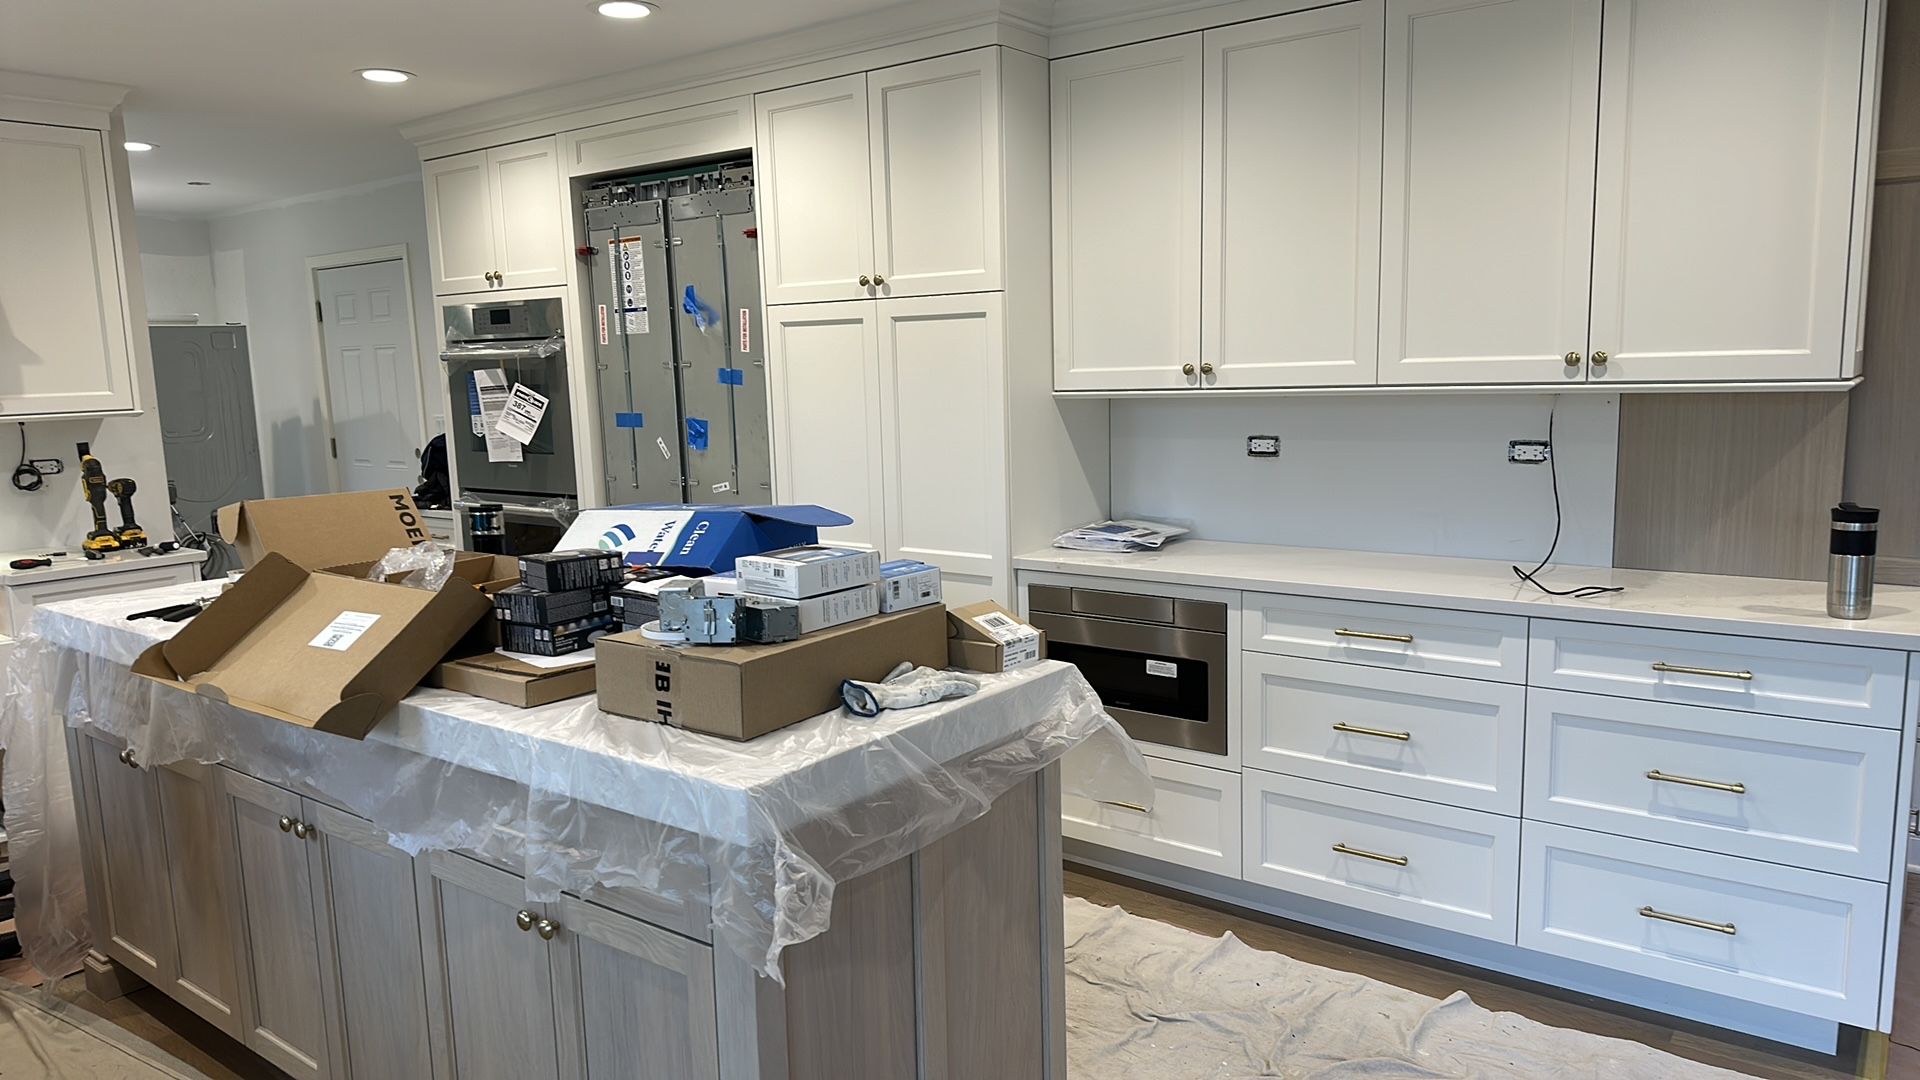
Kitchen 1
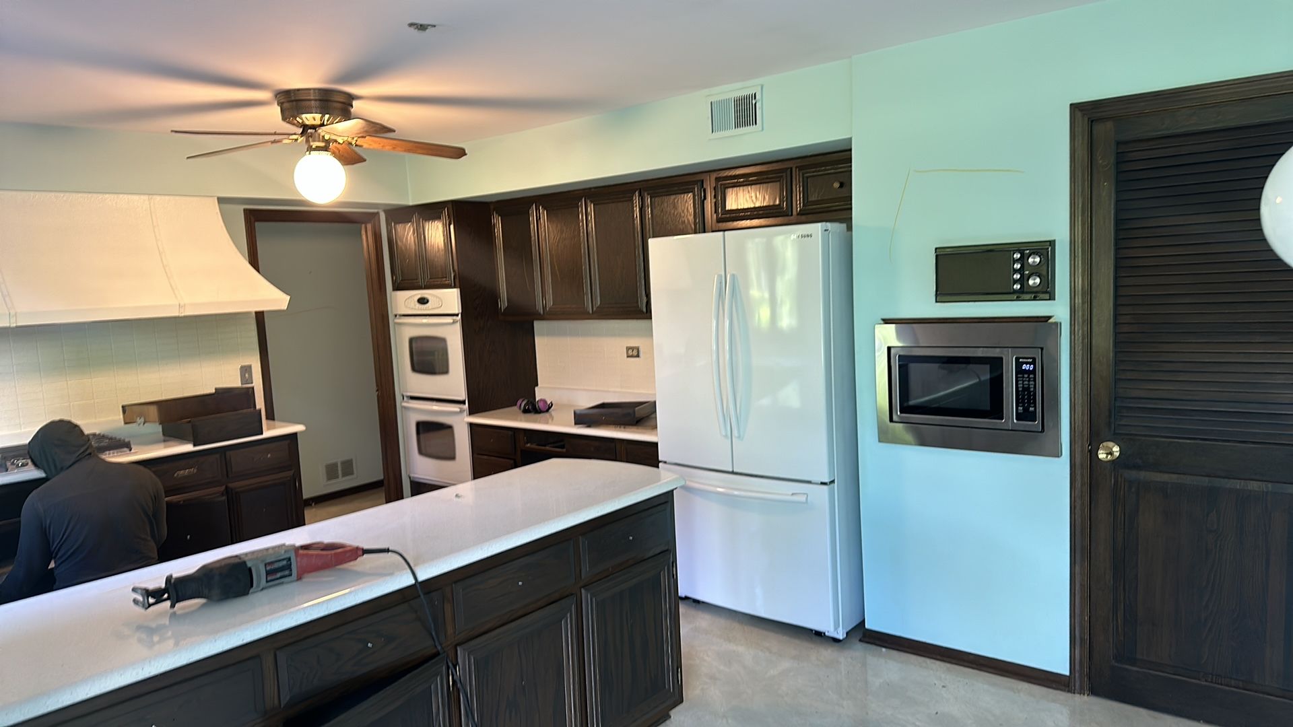
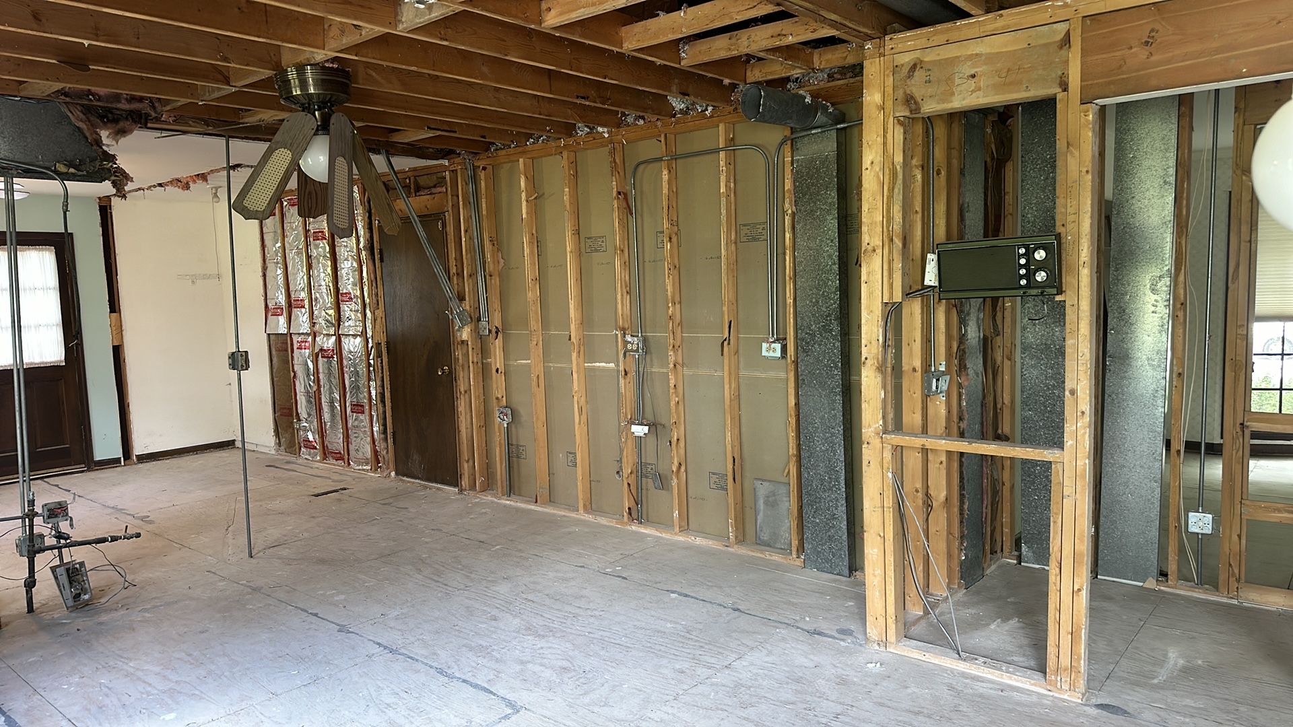
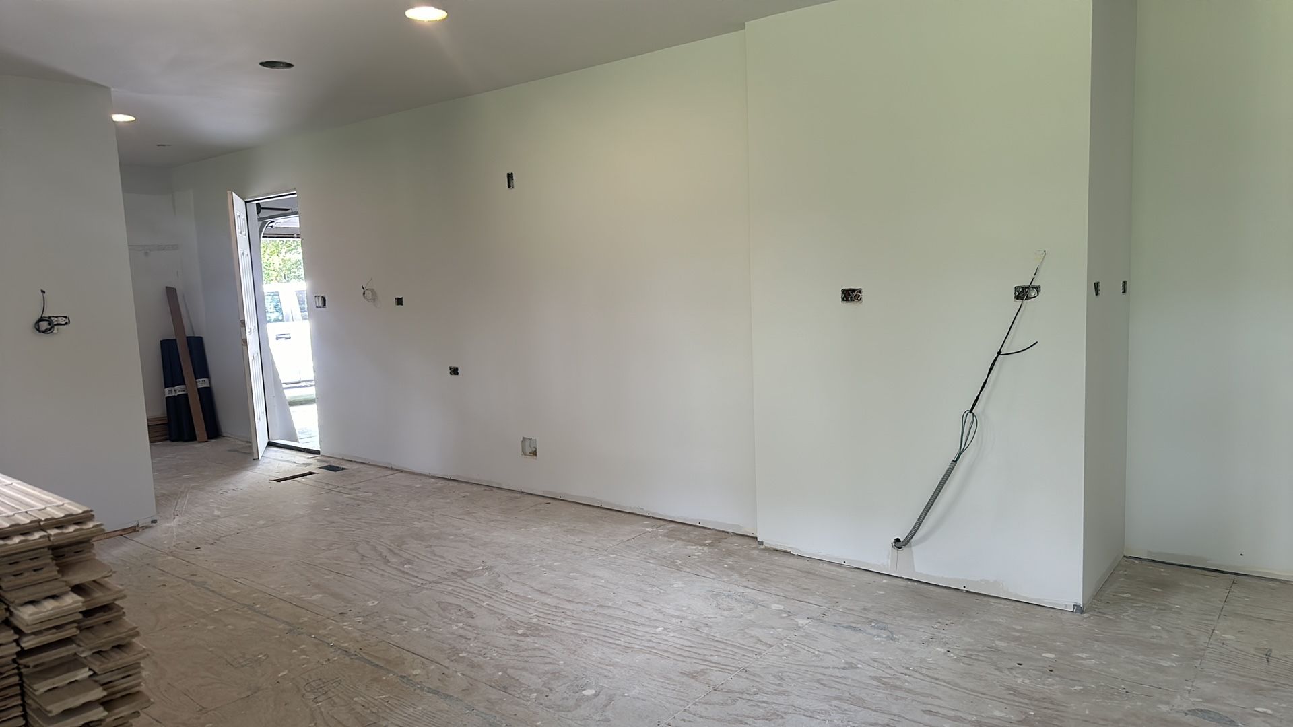
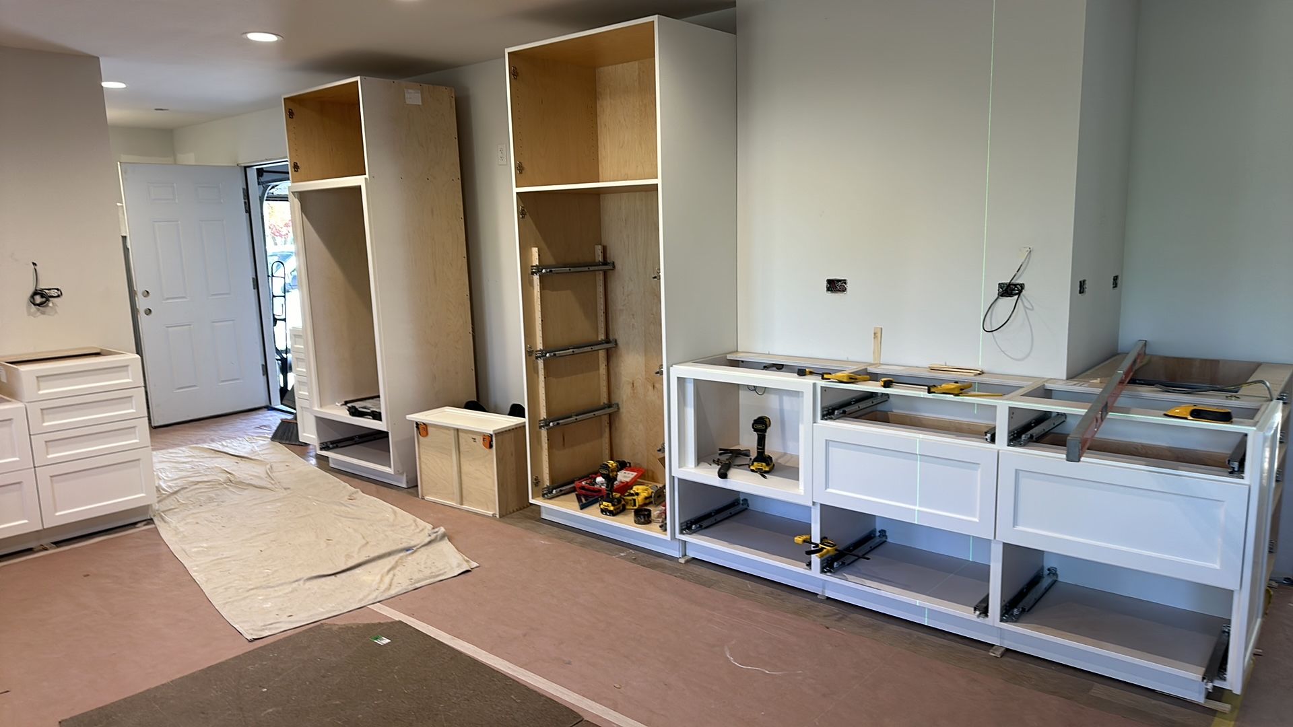
Before & After & Timelapse



Ready to Start Your Project?
Get a free consultation and quote for your remodeling project. We're ready to bring your vision to life.