


Historic Palatine Home Remodel
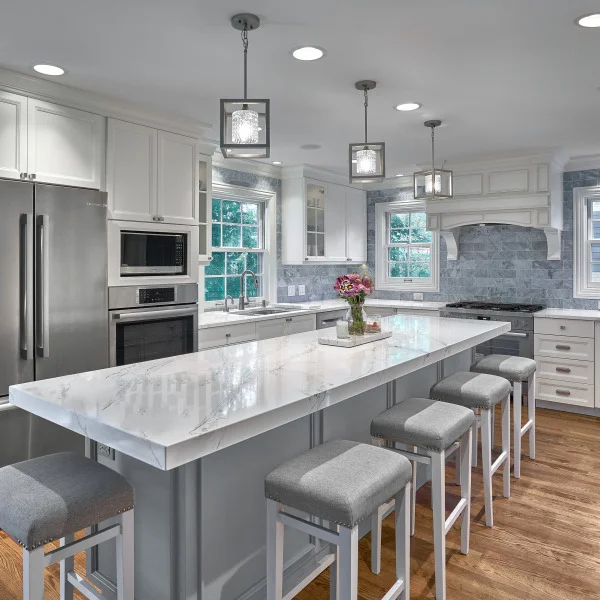
When we took on this whole-home remodel in Palatine, IL, our goal was to preserve the character of a historic house while bringing its everyday spaces up to modern standards. Completed in 2017, the project centered on the kitchen and dining room, where details like an exposed brick wall and refinished hardwood flooring keep the home's history in view alongside all-new finishes. In the kitchen, we installed two-tone shaker cabinetry — white uppers over dark gray lowers — finished with gold hardware and accented by three glass-front upper cabinets for a touch of visual interest. A contrasting dark gray island anchors the layout, and 2-inch white quartz countertops pair with a white marble subway tile backsplash to brighten the whole workspace. A large farmhouse sink sits at the heart of it all, and we fitted the room with stainless steel appliances throughout, including a 3-door refrigerator, a 30-inch gas range, and a built-in microwave and oven. Warm wood floors run underfoot, tying the new kitchen back to the rest of the home. The adjacent dining room shows how well historic bones respond to careful updating. We refinished the hardwood floors, hung a crystal chandelier over the large wood dining table and its six chairs, and updated the lighting and sideboard to match. The space connects seamlessly to a 15-step staircase finished with crisp white balusters — a detail that keeps the home's historic charm front and center while feeling fresh. From the cabinetry to the balusters, this Palatine renovation reflects the quality craftsmanship and attention to detail we bring to every home we work on.
Inside this Palatine remodel
- Palatine kitchen remodel: gray cabinets, white marble backsplash, stainless steel appliances, farmhouse sink, and wood floors.
- Palatine dining room remodel featuring wood table, chairs, hardwood floors, staircase, and updated lighting.
- Bright kitchen remodel in Palatine, IL with white cabinets, farmhouse sink, marble backsplash, and stainless steel appliances.
- Dining room remodel in Palatine, IL with wood table, chandelier, hardwood floors, and staircase. Historic home renovation.
- Palatine IL dining room remodel with wood table, chairs, hardwood floors, and historic staircase. GS Construction.
- Dining room remodel with hardwood floors, wood table, crystal chandelier, and updated sideboard in Palatine, IL.
Project Photos (11)
View full-size gallery
GS Construction's Palatine whole home remodel features a modern kitchen with sleek gray cabinetry, a bright white marble backsplash, and stainless steel appliances. The farmhouse sink and warm wood floors add classic charm to this updated space.


GS Construction transformed this kitchen in Palatine, IL, featuring white shaker cabinets, a classic farmhouse sink, elegant marble backsplash, and modern stainless steel appliances for a timeless yet updated look. Our whole home remodel seamlessly blends historic charm with contemporary design.


This beautifully remodeled dining room in Palatine, IL, features a refinished wood dining table, elegant chandelier, and gleaming hardwood floors. Part of a whole home remodel by GS Construction, blending historic charm with modern living.


GS Construction transformed this Palatine kitchen with bright white cabinetry, a classic farmhouse sink, and elegant marble backsplash. The dark gray kitchen island adds a striking contrast, creating a modern yet timeless design in this stunning home remodel.


GS Construction transformed this Palatine, IL home with a stunning dining room remodel. Featuring refinished hardwood floors, a custom wood dining table, and elegant crystal chandelier, this space perfectly blends historic charm with modern living.


This Palatine, IL, home remodel showcases a beautifully updated dining room with a refinished wood table, classic chairs, and gleaming hardwood floors. GS Construction seamlessly blended the historic charm with modern updates, including updated lighting and a fresh color palette.


Ready to Start Your Project?
Get a free consultation and quote for your remodeling project. We're ready to bring your vision to life.
- What does a whole-home remodel include?
-
A whole-home remodel can include kitchen and bathroom renovations, room additions, open floor plan conversions, flooring, lighting, and structural modifications — all customized to your vision.
- How long does a home remodeling project take?
-
Timelines vary by scope — a single room might take a few weeks, while a whole-home renovation can take several months. We provide a detailed schedule before work begins.
- Can you add a room addition to my home?
-
Yes, we handle all types of room additions including bedrooms, family rooms, sunrooms, and second-story additions. We manage everything from design and permits to construction.
- Do I need to move out during a home remodel?
-
In most cases, no. We phase the work to minimize disruption so you can continue living comfortably in your home. For very large-scale renovations, we will discuss the best approach with you.