



First Floor Remodel
When we took on this first floor remodel in Arlington Heights, IL, the goal was to open up the main level into a bright, connected living space centered on a kitchen made for gathering. Completed in 2023, the project reworked the first floor into an open-concept layout with the new kitchen as its anchor. We installed custom white shaker cabinets and paired them with marble countertops, then built a large wood-clad island that seats four to five bar stools comfortably. The island houses a single-basin sink with a bronze faucet, and two bronze pendant lights hang overhead, working alongside recessed lighting to keep the whole space bright. The cooking area is built around a 36-inch Wolf range topped with a custom wood hood, set against a classic subway tile backsplash. A built-in microwave and oven unit keeps everyday cooking convenient without crowding the counters. Just off the kitchen, we added a wet bar with a wine fridge and open shelving, finished with a round mirror — a natural spot for entertaining. Hardwood floors run throughout, tying the open layout together and complementing the warm wood tones of the island and hood. We also brought order to the pantry, outfitting it with white shelves and cabinets so labeled containers and countertop appliances like a KitchenAid mixer all have a place. Since 2015, GS Construction has approached every project with this same attention to detail — from the bronze fixtures to the lighting plan — and this Arlington Heights remodel reflects the level of craftsmanship we aim for on every job. If you are thinking about opening up your own first floor, we would be glad to show you what is possible.
Inside this Arlington Heights remodel
- Arlington Heights kitchen remodel: island with marble countertop, wood cabinets, hardwood floors, and modern pendant lights.
- Arlington Heights kitchen remodel with white cabinets, island seating, marble countertops, and pendant lighting by GS Constru.
- Arlington Heights kitchen remodel: wood cabinets, marble countertops, open concept design, hardwood floors, stylish lighting.
- Pantry organization with white shelves, cabinets, labeled containers, and a KitchenAid mixer in Arlington Heights, IL.
- Bright, open kitchen remodel with white cabinets, wood island, hardwood floors, and modern lighting in Arlington Heights, IL.
- Bright kitchen remodel with white cabinets, marble countertops, wood floors, island seating, and pendant lighting. Arlington.
Project Photos (9)
View full-size gallery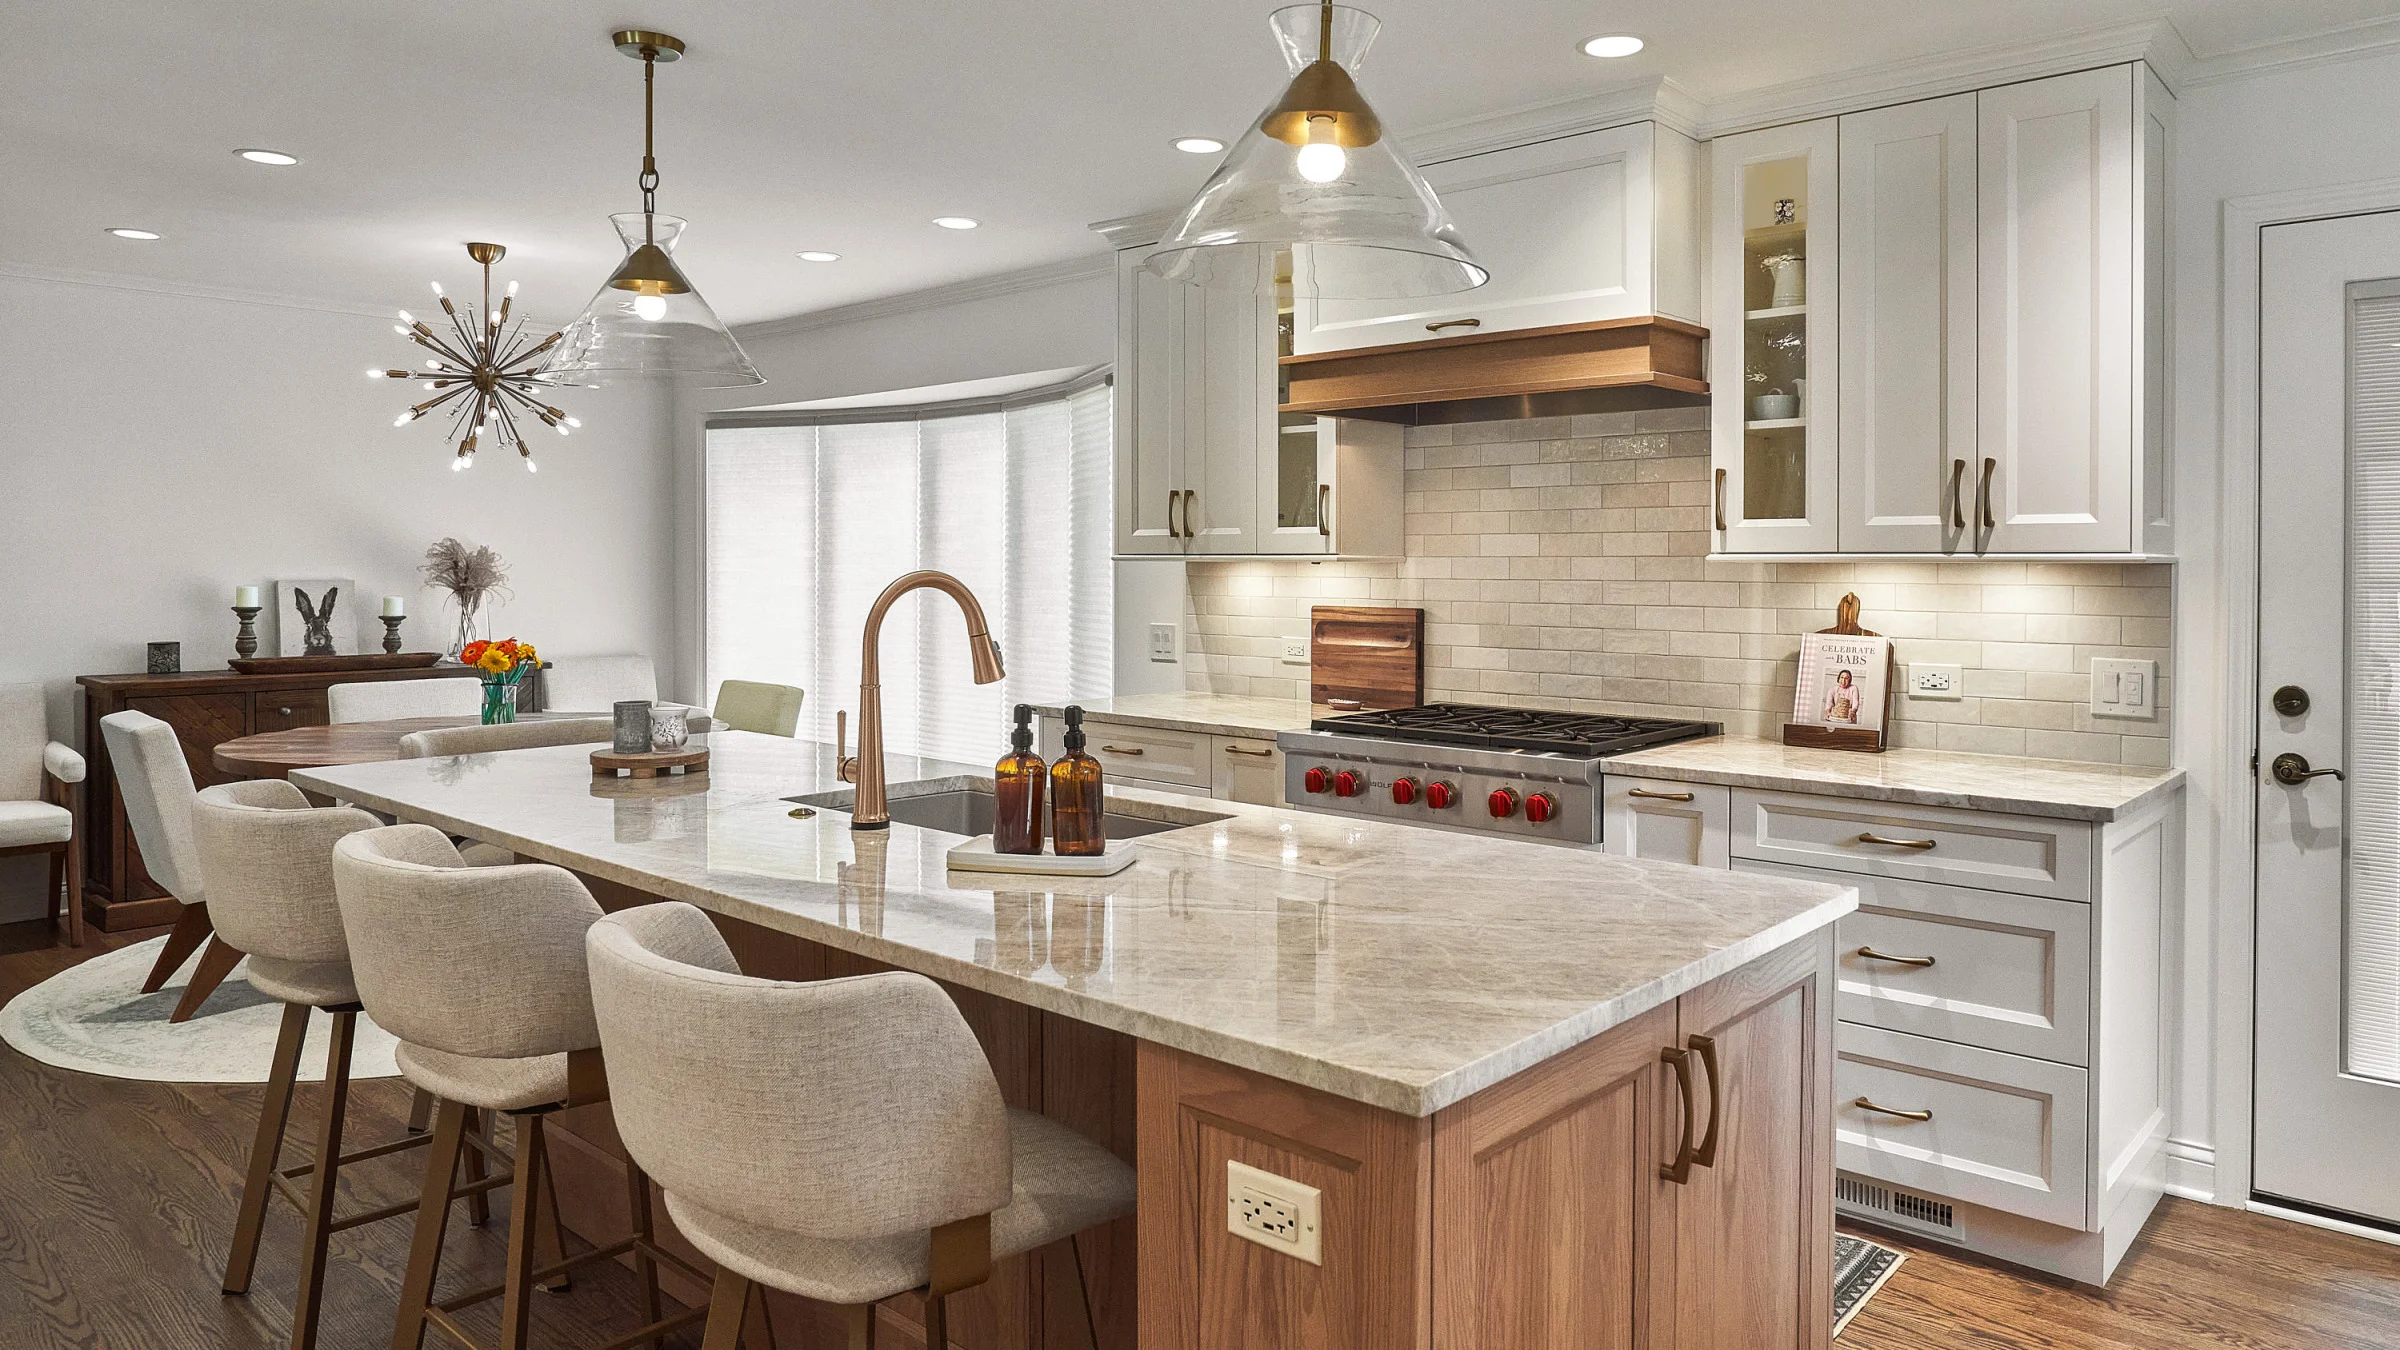
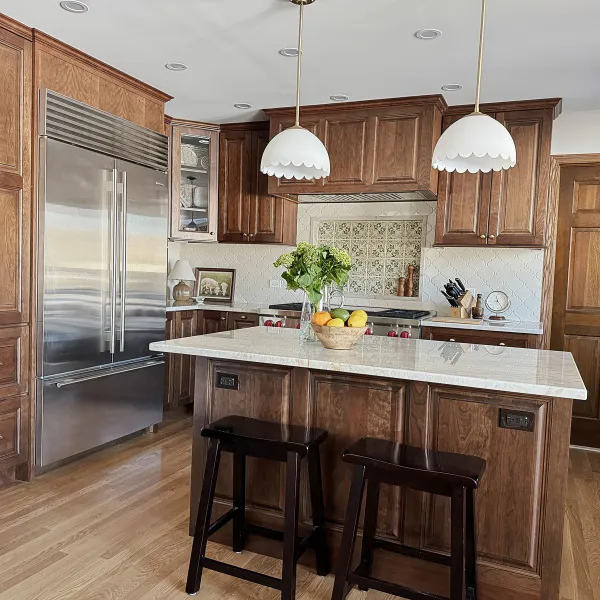
GS Construction presents a stunning kitchen remodel in Arlington Heights, IL, featuring a spacious island with marble countertops, custom wood cabinetry, and elegant bronze fixtures. This whole home remodel showcases quality craftsmanship and attention to detail.
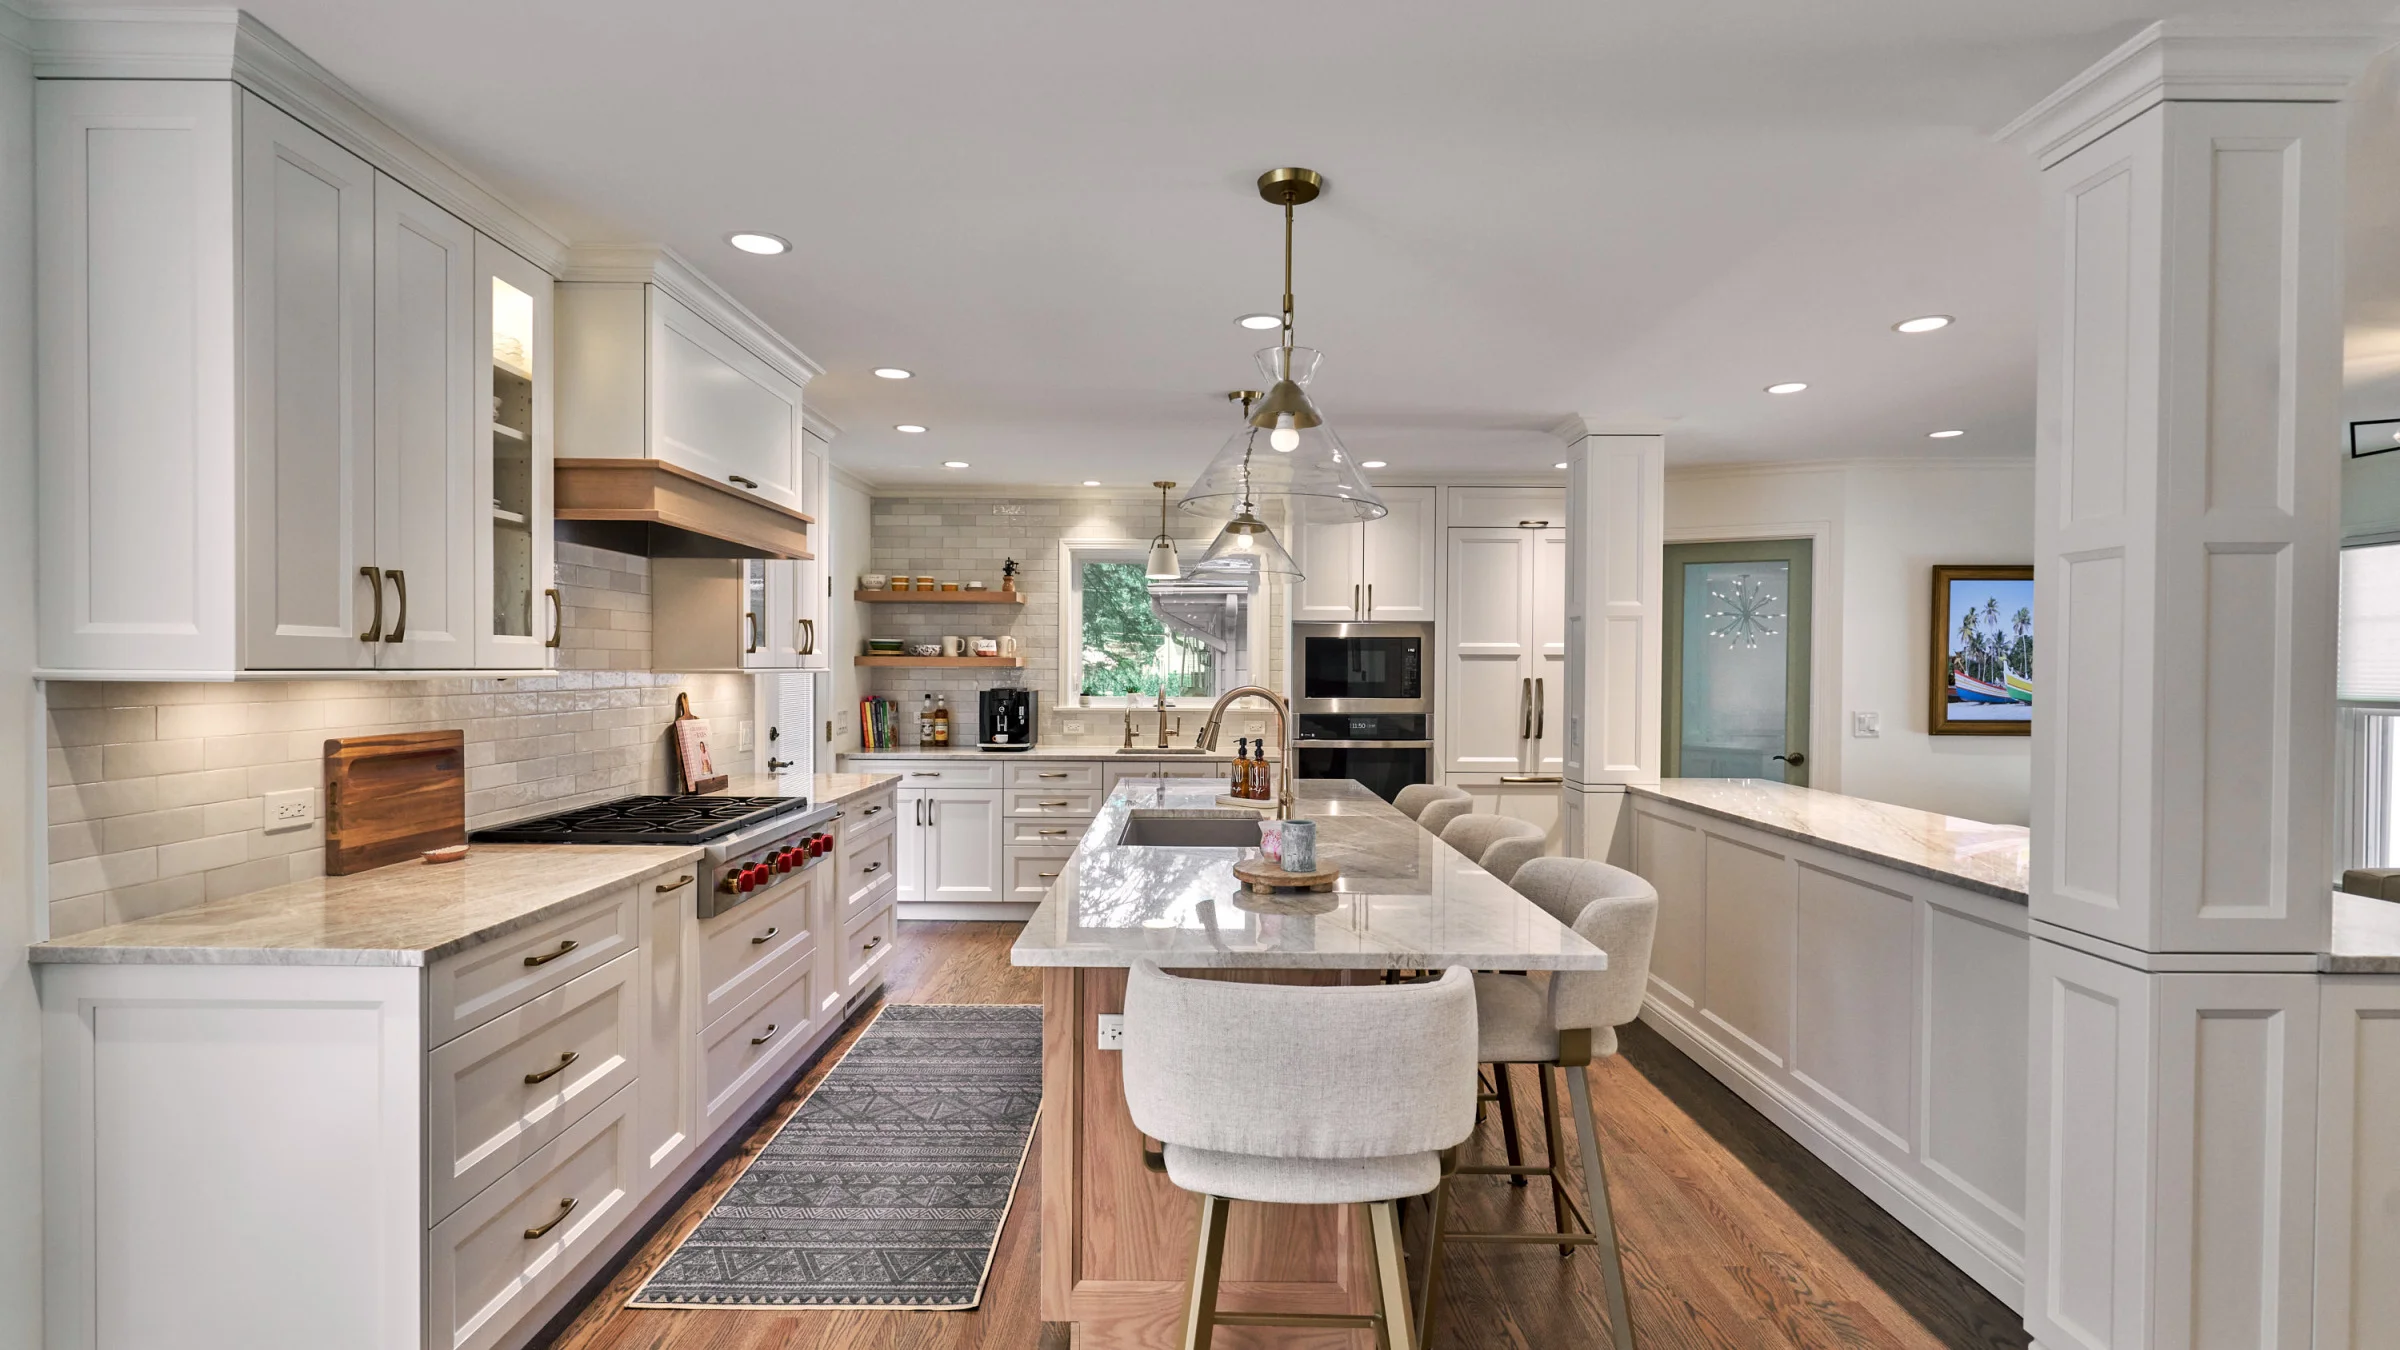
GS Construction completed this first floor remodel in Arlington Heights, IL, featuring shaker cabinets, luxurious marble countertops, and stylish pendant lighting over the kitchen island. This whole home remodel creates a bright, inviting, and functional space.
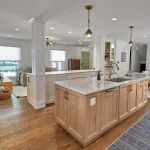
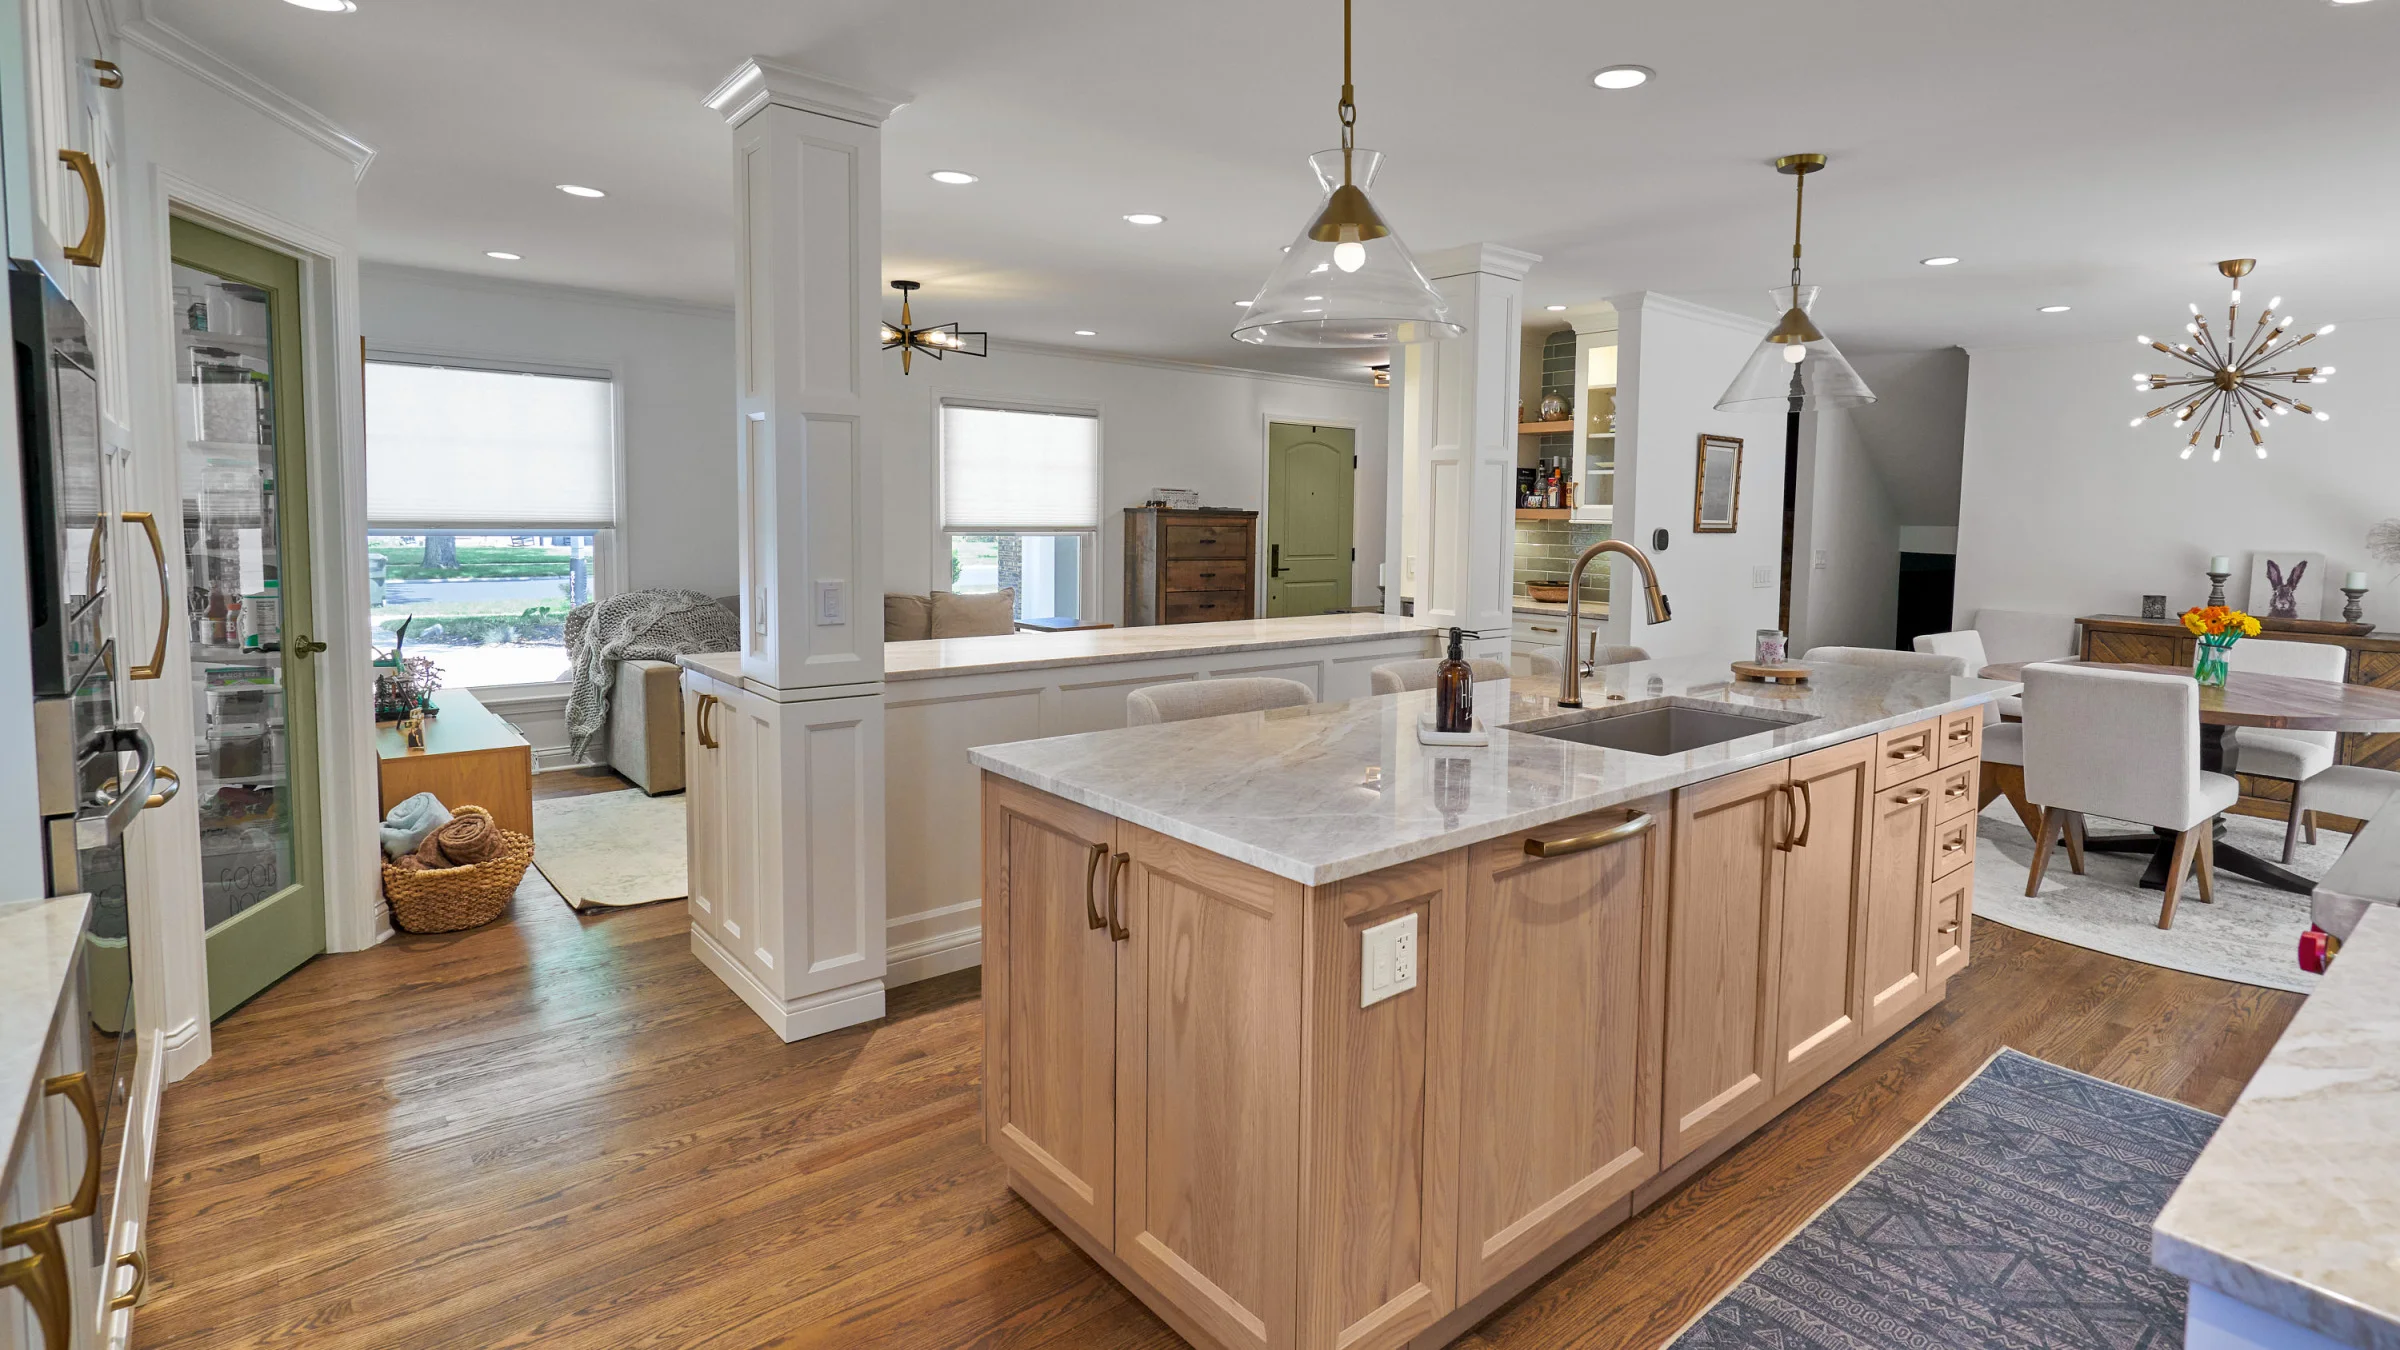
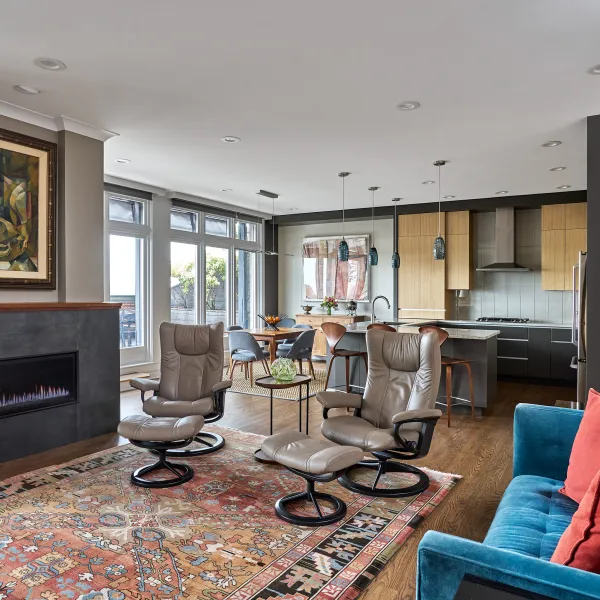
GS Construction completed this stunning first floor remodel in Arlington Heights, IL, featuring a bright, open-concept kitchen with natural wood cabinets, elegant marble countertops, hardwood flooring, and modern pendant lighting. This whole home remodel showcases our commitment to quality craftsmanship and client satisfaction.
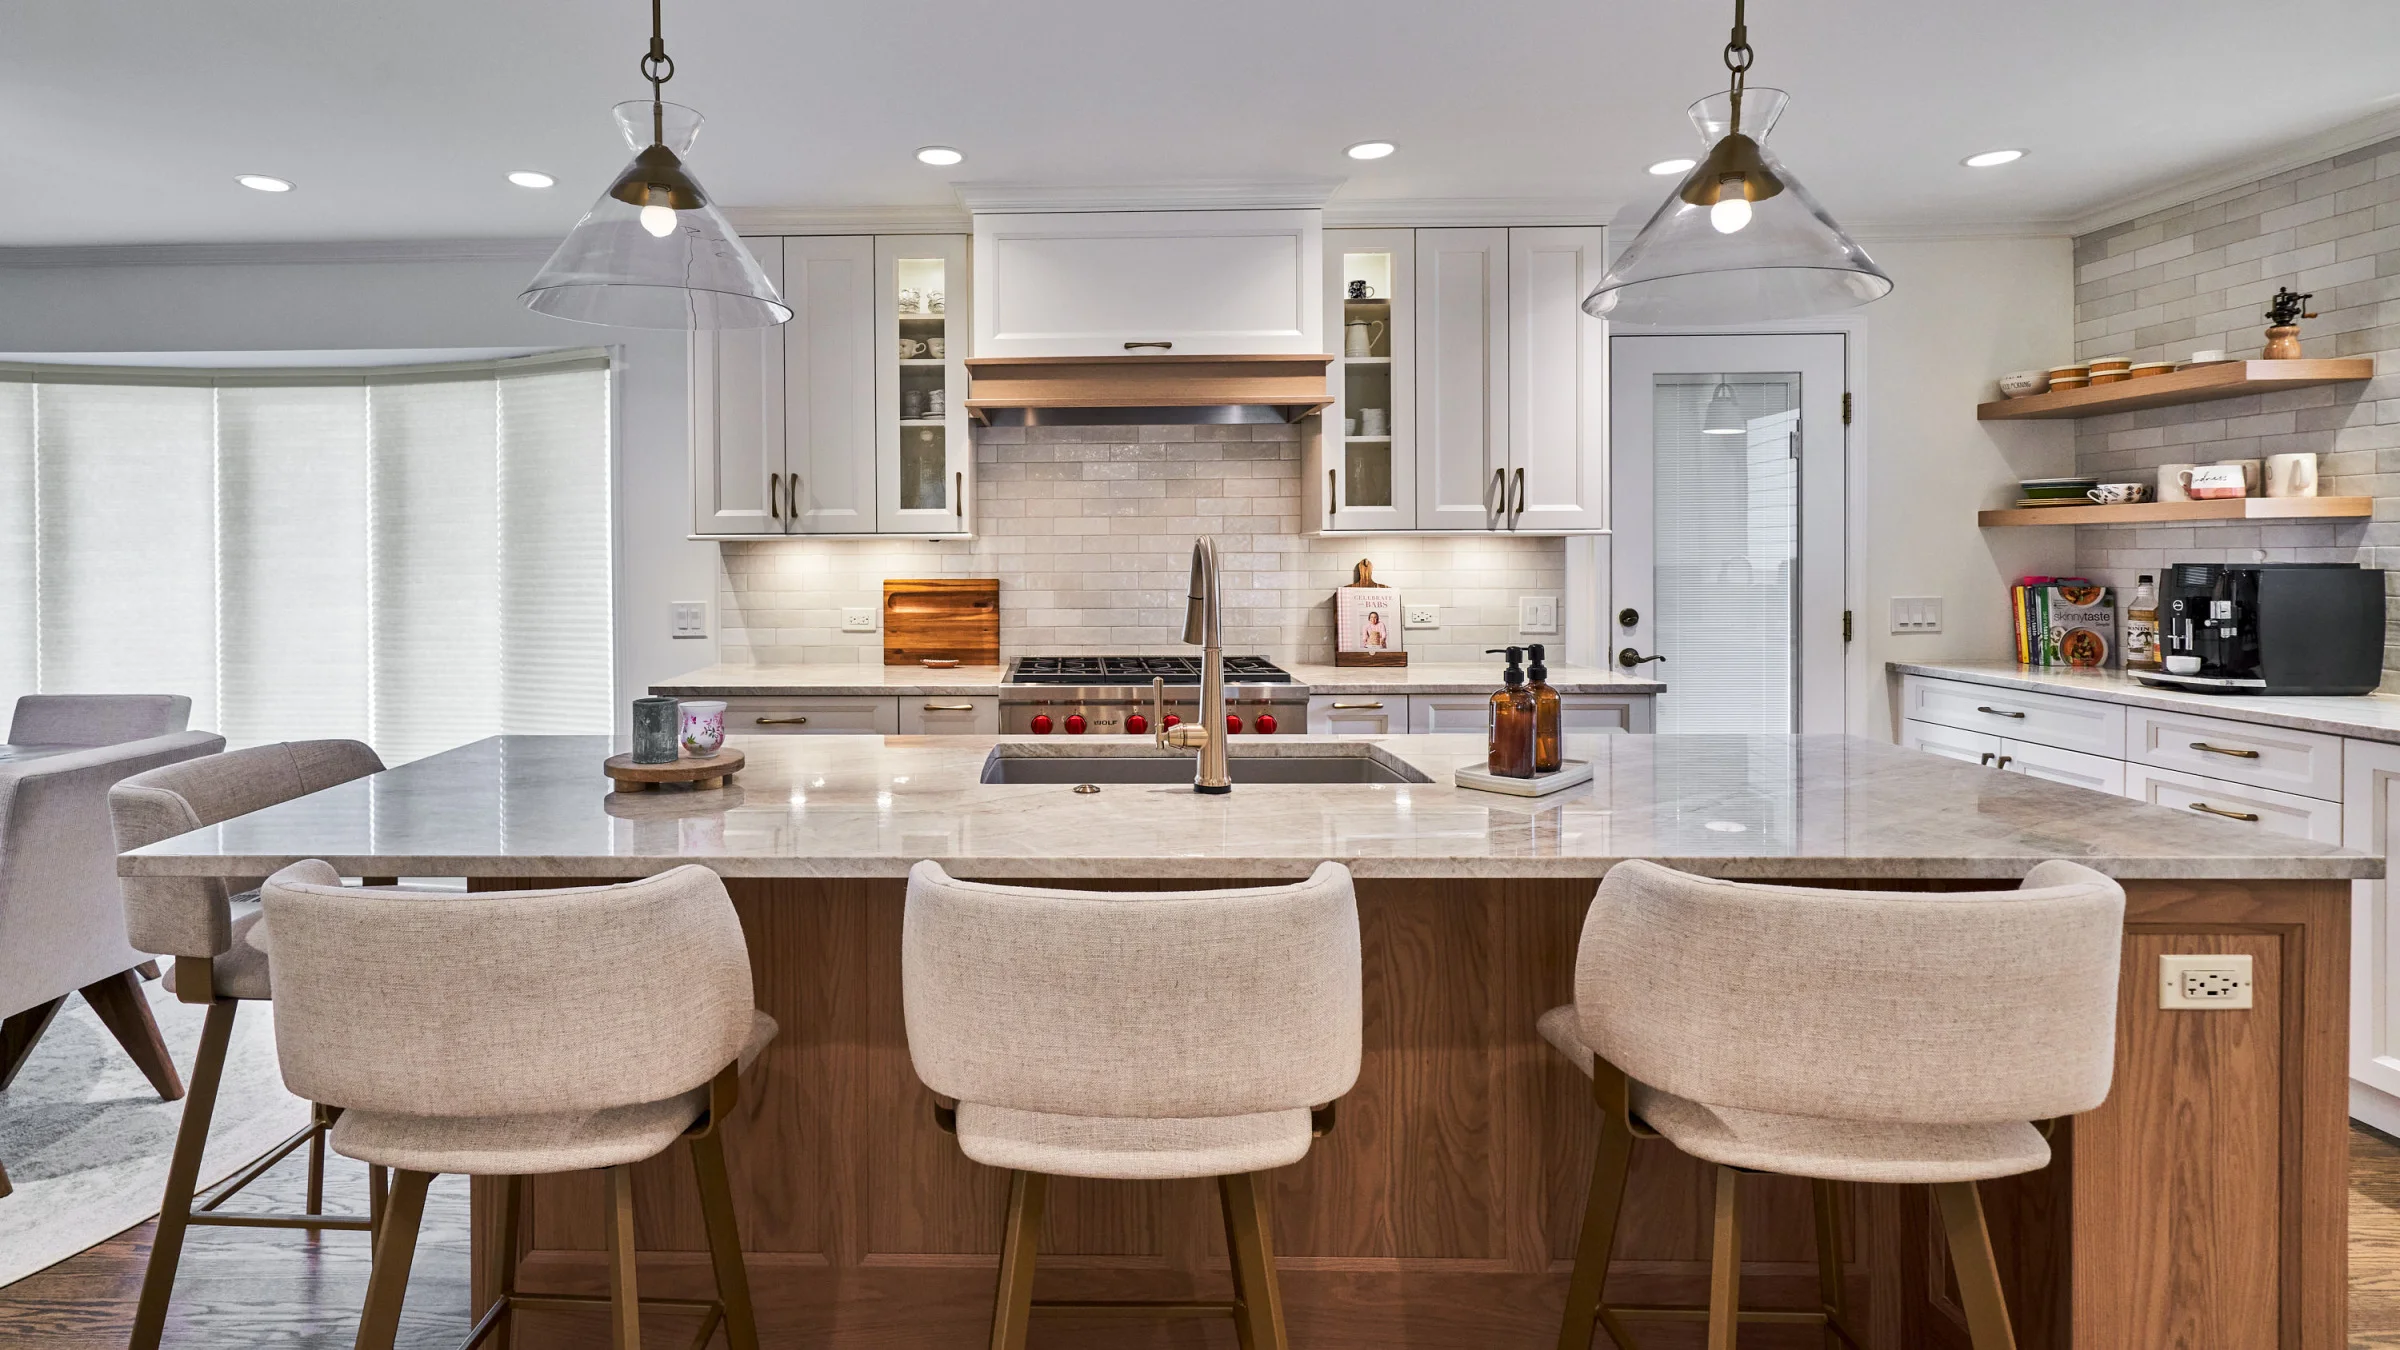
GS Construction completed this stunning kitchen remodel in Arlington Heights, IL, featuring white shaker cabinets, a rich wood island with a marble countertop, and stylish pendant lighting. The open shelving and subway tile backsplash add character to this whole home remodel.
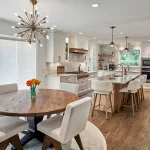
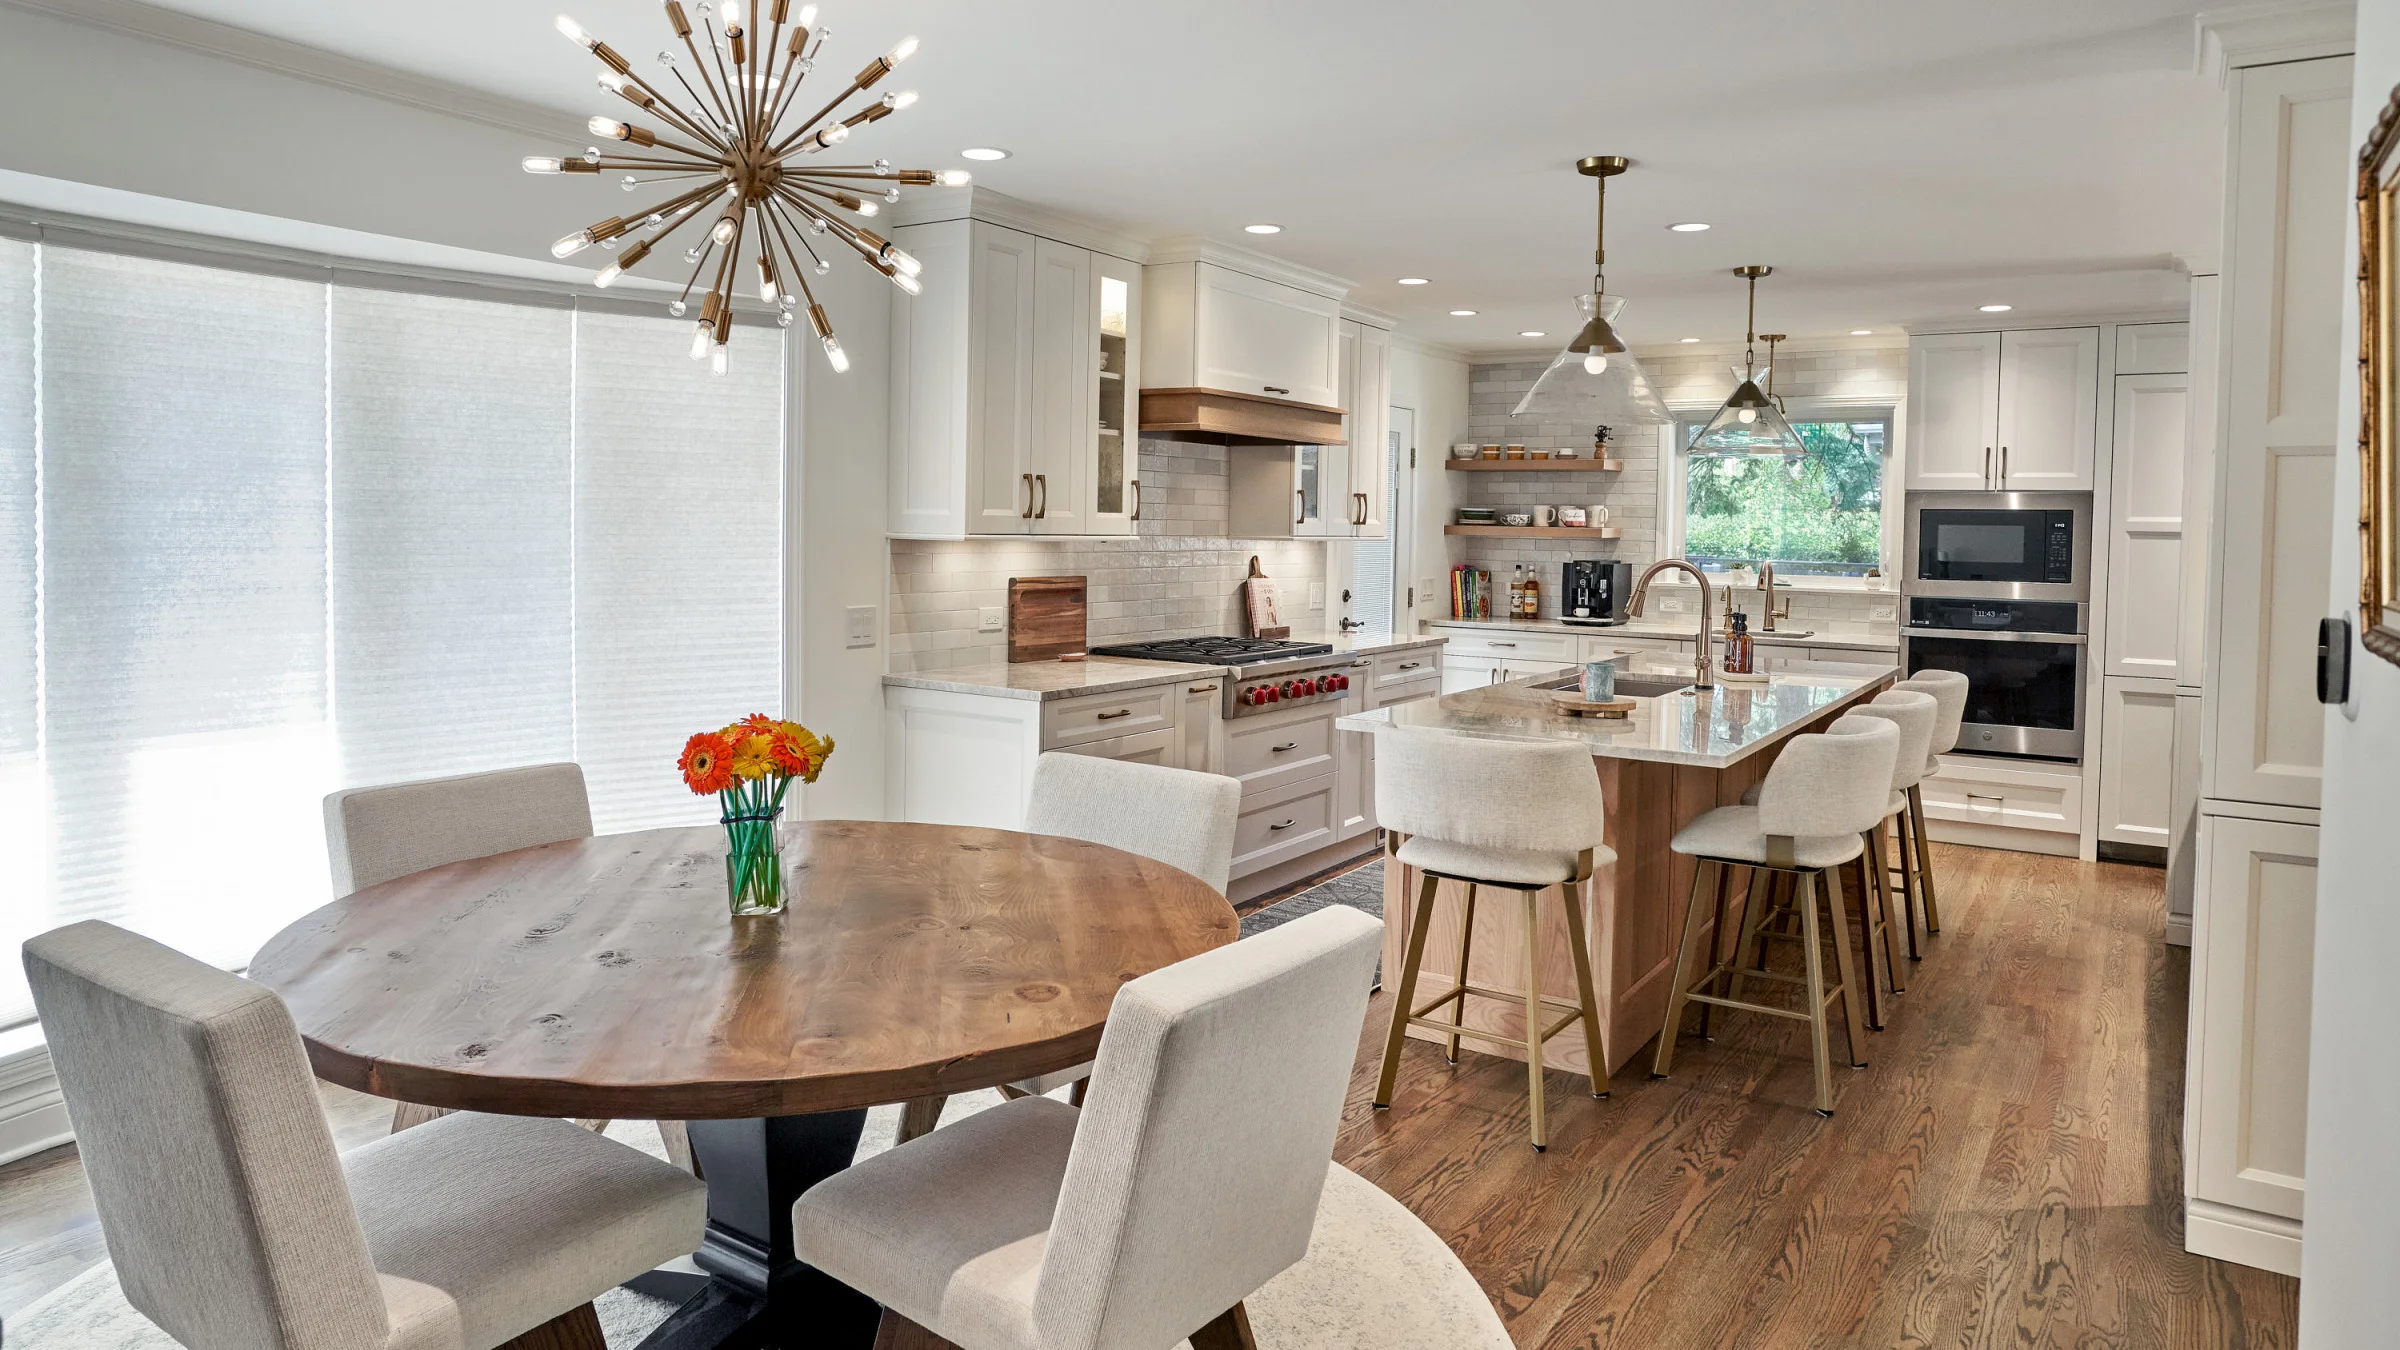
GS Construction completed this stunning first floor remodel in Arlington Heights, IL, featuring a bright kitchen with white shaker cabinets, a wood-clad island with marble countertops, and beautiful hardwood floors. This whole home remodel showcases our commitment to quality craftsmanship and creating functional, stylish spaces.
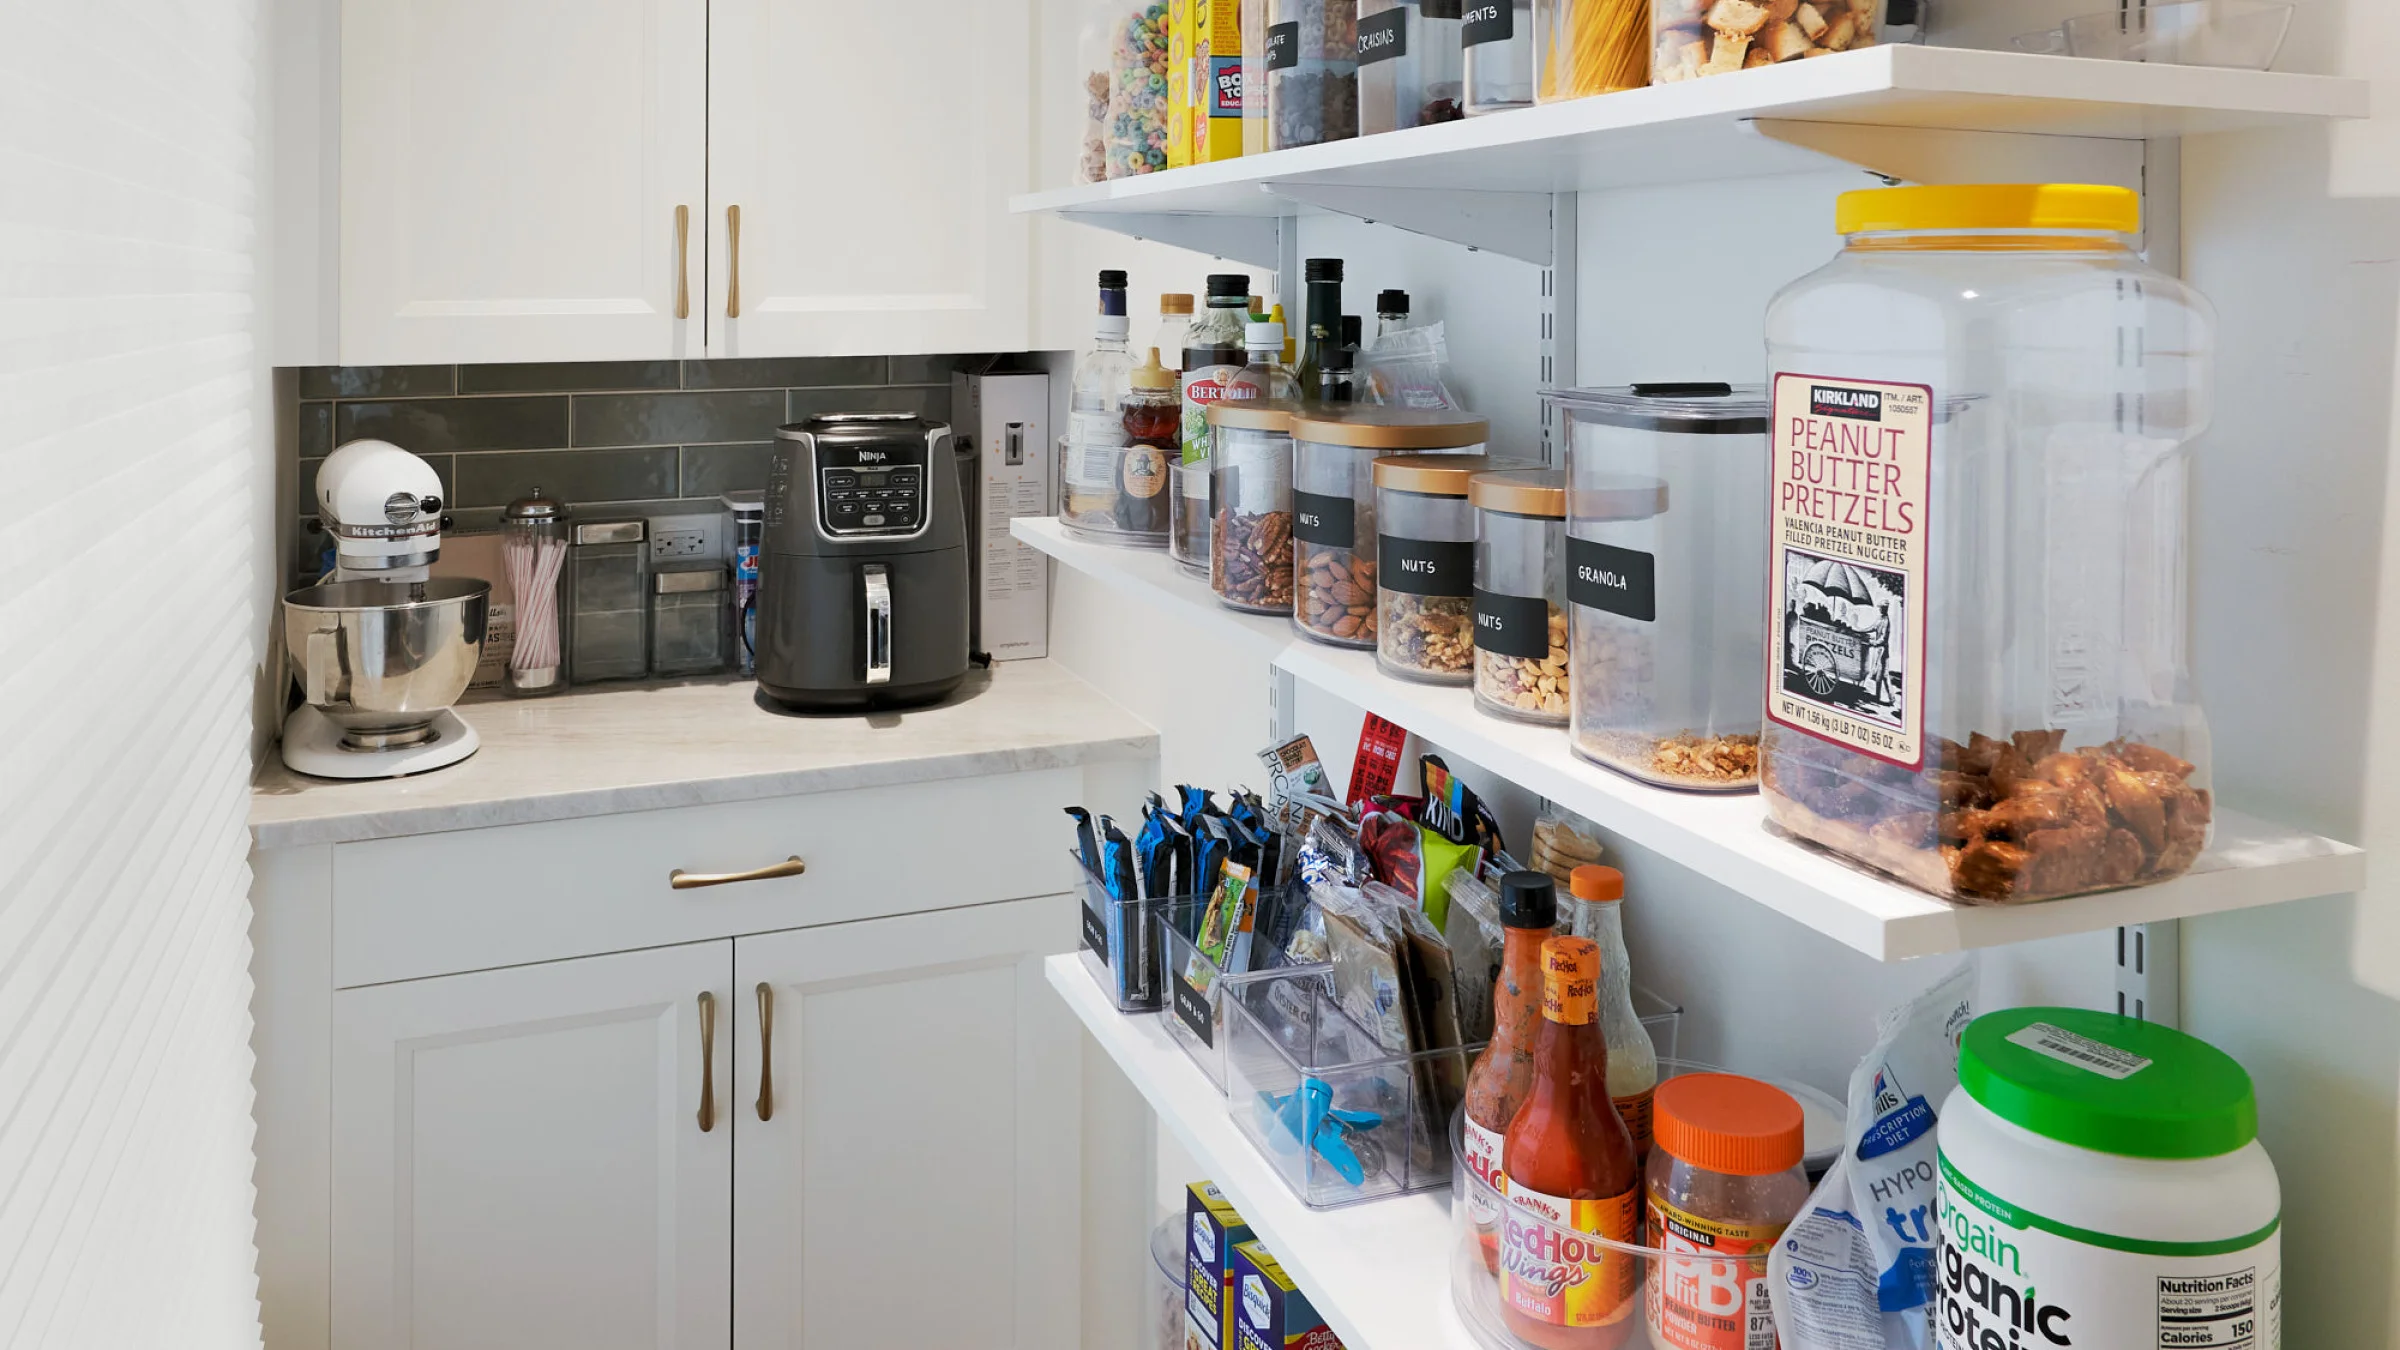
GS Construction's first floor remodel in Arlington Heights, IL, features a well-organized pantry with custom white shelving, labeled food containers, and a convenient countertop area for small appliances like a KitchenAid mixer, enhancing both functionality and aesthetics.

Ready to Start Your Project?
Get a free consultation and quote for your remodeling project. We're ready to bring your vision to life.
- What does a whole-home remodel include?
-
A whole-home remodel can include kitchen and bathroom renovations, room additions, open floor plan conversions, flooring, lighting, and structural modifications — all customized to your vision.
- How long does a home remodeling project take?
-
Timelines vary by scope — a single room might take a few weeks, while a whole-home renovation can take several months. We provide a detailed schedule before work begins.
- Can you add a room addition to my home?
-
Yes, we handle all types of room additions including bedrooms, family rooms, sunrooms, and second-story additions. We manage everything from design and permits to construction.
- Do I need to move out during a home remodel?
-
In most cases, no. We phase the work to minimize disruption so you can continue living comfortably in your home. For very large-scale renovations, we will discuss the best approach with you.